Property photo 1
Property photo 2
Property photo 3
Property photo 4
Property photo 5
Listed by Table Mountain Realty, Inc., Alyssa Arace, Listing Contact: [email protected]
3 Beds
3 Baths
2,844 sqft

$409,000

61 Wattles WAY, Oroville 1 CA, 95966

Price per sqft$143.81
Built in1982
Property size2,844 sqft
Property typeResidential

Overview

Active

Listed Nov 5, 2026

Updated 6h ago

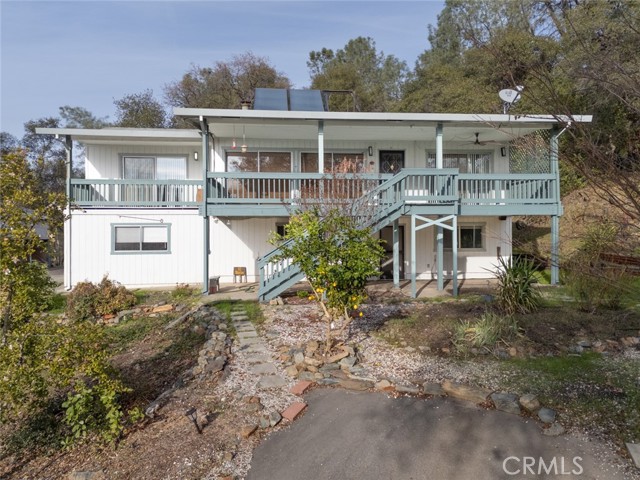
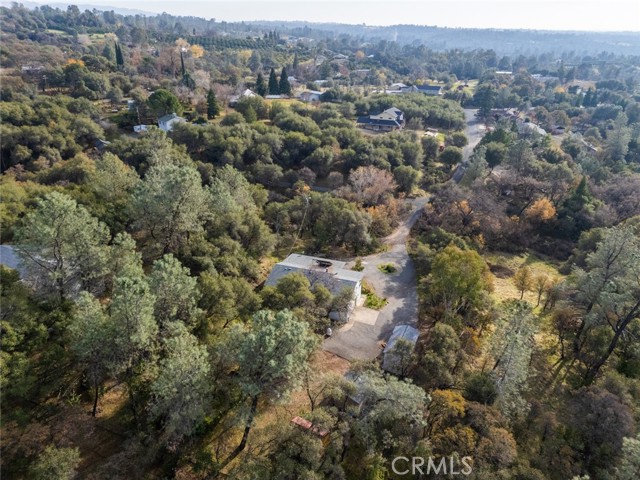
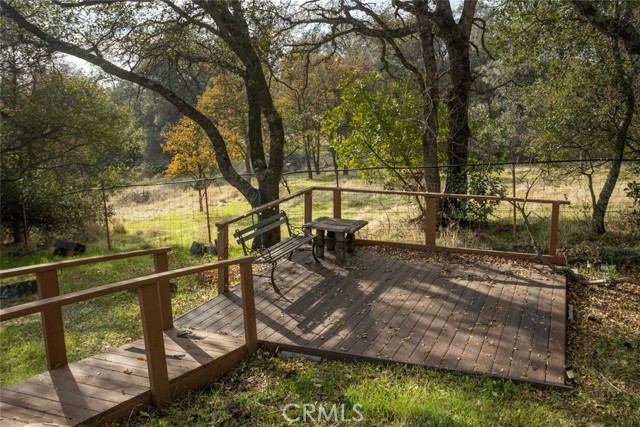
Tucked behind a private gate in Oroville’s desirable East Foothills, this home offers peaceful wooded views, inviting outdoor spaces, and room to spread out on just over one fully fenced acre. A circular asphalt driveway welcomes you to the property, where mature trees and a landscaped front yard create a relaxing setting. Inside, the spacious living room features a cozy wood-burning stove and two large sliding glass doors that frame the trees and open to the front deck. The kitchen offers granite countertops, an island, a gas range, and its own deck access, making outdoor dining easy. The main level houses two bedrooms and two bathrooms, along with an indoor laundry room with ample storage. The primary suite has a private deck, abundant natural light, and an ensuite bathroom with a jetted tub, separate shower, and walk-in closet. Downstairs, you’ll find the third bedroom, a third bathroom, and a generous bonus living area with its own entrance. Whether you need a game room, a second living room, a home equipped for multigenerational living or extra space for overnight guests, this level gives you options. Newer updates include interior paint, bedroom carpeting, and luxury vinyl plank flooring downstairs. Central heating and air keep the home comfortable throughout the seasons. E

$2,721/mo

Est. mortgage payment based on a $409,000 home price.

All estimates are provided by Luxury Presence for informational purposes only. Actual amounts may vary.

Additional information

MLS® ID
CROR26214302

Interior Features

Bedrooms
3
Bathrooms
3
Fireplace
Yes
Cooling
Yes
Heating
Yes
Basement
No

Exterior Features

Lot Size
1.01 Acres

Other Property Details

Garage
Yes
View
Yes
MLS provider logo

Listed by Table Mountain Realty, Inc., Alyssa Arace DRE:02130262,
Listing Contact: [email protected] 

All information deemed reliable but not guaranteed and should be independently verified. All properties are subject to prior sale, change or withdrawal. Neither listing broker(s) nor Matt Perry shall be responsible for any typographical errors, misinformation, misprints and shall be held totally harmless.

The data relating to real estate for sale on this website comes in part from the Internet Data Exchange program of the MLS Listings, Inc. MLS system. Real estate listings held by brokerage firms other than Matt Perry are marked with the Internet Data Exchange icon (a stylized house inside a circle) and detailed information about them includes the names of the listing brokers and listing agents.

©2026 MLS Listings, Inc. All rights reserved. 2026

Data last updated 4:06 AM UTC, 11/9/2026


Powered by Luxury Presence
