Property photo 1
Property photo 2
Property photo 3
Property photo 4
Property photo 5
Listed by Professional Realty Associates, Dan Phipps, Listing Contact: [email protected]
3 Beds
2 Baths
1,877 sqft

$430,000

3805 Bonnie LN, Stockton CA, 95204

Price per sqft$229.09
Built in1953
Property size1,877 sqft
Property typeResidential

Overview

Active

Listed Nov 6, 2026

Updated 40h ago

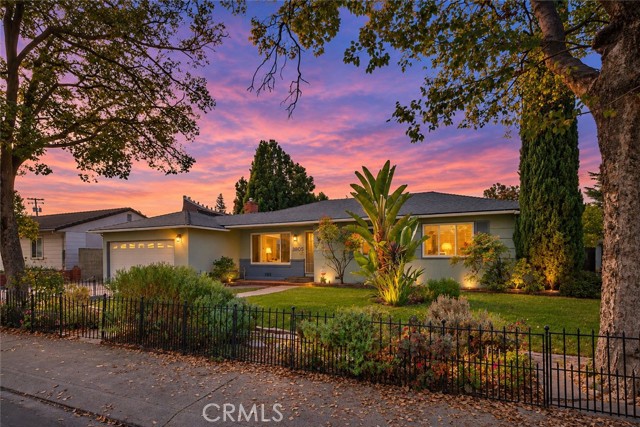
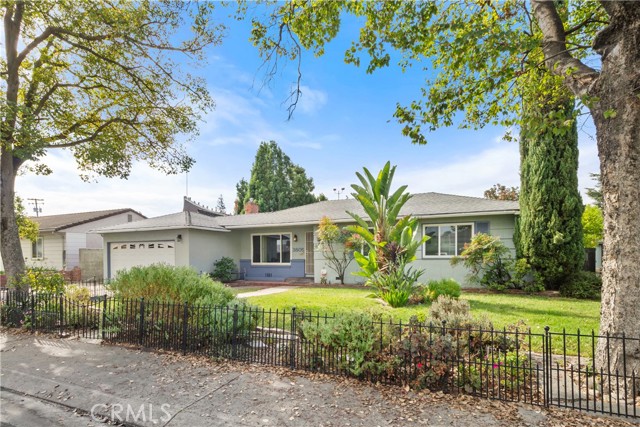
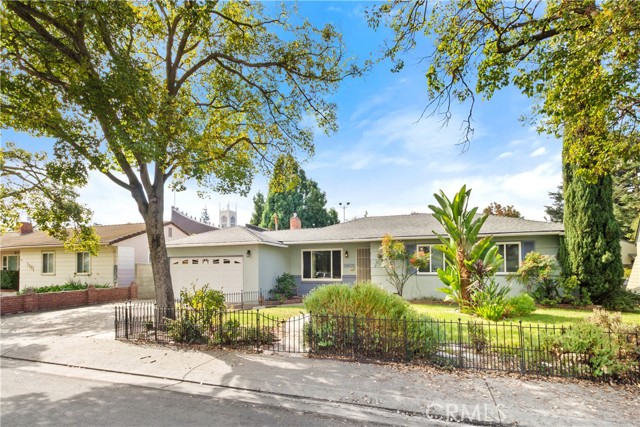
Classic charm, distinctive living spaces, and mature landscaping welcome you to 3805 Bonnie Lane in Stockton. This single-story home offers inviting curb appeal with a green front lawn, decorative metal fencing, and a curved, brick-edged walkway leading to a sheltered entrance. A broad driveway and attached garage add everyday convenience. Enjoy the added value of fully paid-off, owned solar with no solar lease or loan payment. Existing NEM 2.0 enrollment brings the appeal of grandfathered solar benefits and the potential for substantial electricity savings year after year—helping make everyday living more affordable. Inside, warm wood flooring, crown molding, and chair rail detailing complement the front living room. A large picture window with interior shutters overlooks the garden, while a brick fireplace with a white mantel and insert creates a welcoming focal point.The separate family room showcases a vaulted wood-plank ceiling with exposed beams, an expansive painted brick fireplace wall, a wood mantel, and an extended brick hearth. Sliding glass doors connect this gathering space to an enclosed patio. The spacious kitchen features abundant white cabinetry, glass-front display cupboards, open shelving, scalloped trim, and tile countertops. A central island incorporates an e

$2,861/mo

Est. mortgage payment based on a $430,000 home price.

All estimates are provided by Luxury Presence for informational purposes only. Actual amounts may vary.

Additional information

MLS® ID
CRFR26234272

Interior Features

Bedrooms
3
Bathrooms
2
Fireplace
Yes
Cooling
Yes
Heating
Yes
Basement
No

Exterior Features

Lot Size
0 Acres

Other Property Details

Garage
Yes
View
Yes
Pool
Yes

Also listed on CRMLS

MLS provider logo

Listed by Professional Realty Associates, Dan Phipps DRE:01787771,
Listing Contact: [email protected] 

All information deemed reliable but not guaranteed and should be independently verified. All properties are subject to prior sale, change or withdrawal. Neither listing broker(s) nor Matt Perry shall be responsible for any typographical errors, misinformation, misprints and shall be held totally harmless.

The data relating to real estate for sale on this website comes in part from the Internet Data Exchange program of the MLS Listings, Inc. MLS system. Real estate listings held by brokerage firms other than Matt Perry are marked with the Internet Data Exchange icon (a stylized house inside a circle) and detailed information about them includes the names of the listing brokers and listing agents.

©2026 MLS Listings, Inc. All rights reserved. 2026

Data last updated 4:07 AM UTC, 11/9/2026


Powered by Luxury Presence
