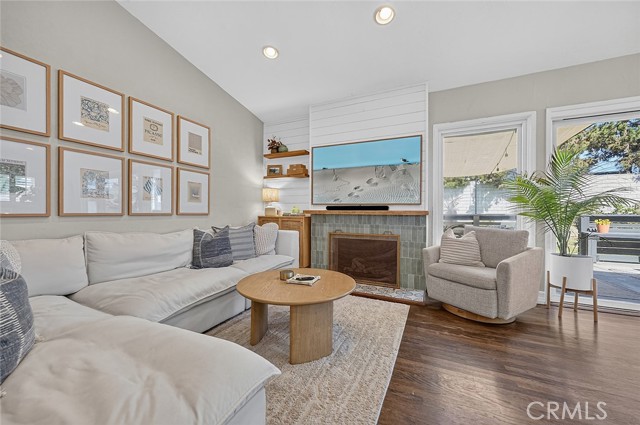
Property photo 1
Property photo 2
Property photo 3
Property photo 4
Property photo 5
Listed by Compass, Jake Gordon, Listing Contact: [email protected]
2 Beds
2 Baths
1,141 sqft

$995,000

5571 E Deborah Street, Long Beach CA, 90815

Price per sqft$872.04
Built in1954
Property size1,141 sqft
Property typeResidential

Overview

Active

Listed Nov 5, 2026

Updated 32h ago

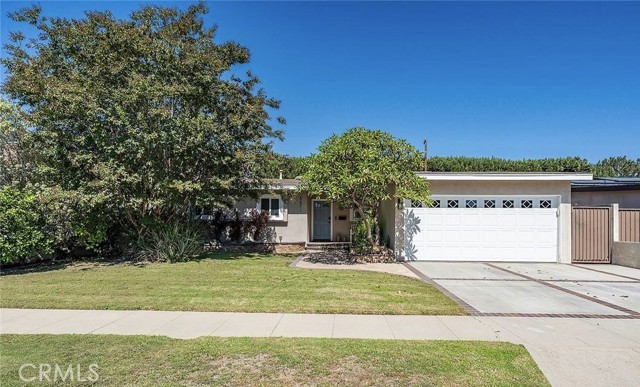
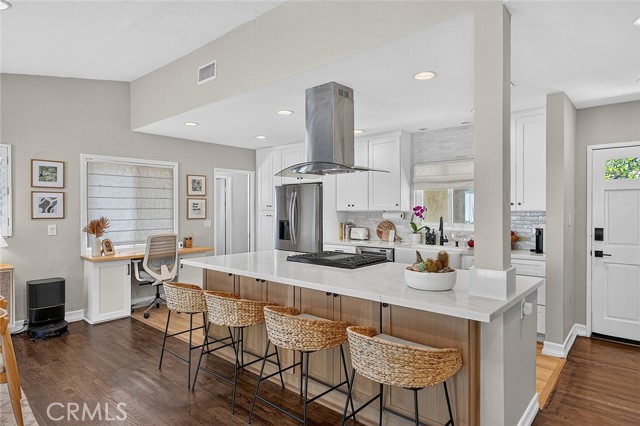
Welcome to 5571 E. Deborah Street, a beautifully updated single-story home nestled in the desirable Los Altos neighborhood of Long Beach. Thoughtfully designed for comfortable living and effortless entertaining, this charming 2-bedroom, 2-bathroom residence offers an inviting open-concept layout filled with natural light and stylish finishes throughout. At the heart of the home, the stunning kitchen showcases crisp white cabinetry, elegant quartz countertops, stainless steel appliances, a farmhouse sink, and an expansive center island featuring a statement range hood, generous seating, and ample prep space. The kitchen flows seamlessly into the spacious living and dining areas, where warm flooring, a cozy fireplace, and expansive sliding glass doors create an inviting atmosphere and a natural connection to the outdoors. Step outside to a beautifully landscaped backyard designed for the ultimate Southern California lifestyle. This inviting outdoor retreat features a shaded lounge area, dedicated dining space, lush lawn, tropical-inspired landscaping, and multiple areas to relax, entertain, and gather with friends and family. Both bedrooms offer comfortable retreats with plantation shutters and ceiling fans, complemented by custom-remodeled closets in the bedrooms and hallway that

$6,620/mo

Est. mortgage payment based on a $995,000 home price.

All estimates are provided by Luxury Presence for informational purposes only. Actual amounts may vary.

Additional information

MLS® ID
CRPW26236749

Interior Features

Bedrooms
2
Bathrooms
2
Fireplace
Yes
Cooling
Yes
Heating
Yes
Basement
No

Exterior Features

Lot Size
0.15 Acres

Other Property Details

Garage
Yes

Also listed on CRMLS

MLS provider logo

Listed by Compass, Jake Gordon DRE:01923405,
Listing Contact: [email protected] 

All information deemed reliable but not guaranteed and should be independently verified. All properties are subject to prior sale, change or withdrawal. Neither listing broker(s) nor Matt Perry shall be responsible for any typographical errors, misinformation, misprints and shall be held totally harmless.

The data relating to real estate for sale on this website comes in part from the Internet Data Exchange program of the MLS Listings, Inc. MLS system. Real estate listings held by brokerage firms other than Matt Perry are marked with the Internet Data Exchange icon (a stylized house inside a circle) and detailed information about them includes the names of the listing brokers and listing agents.

©2026 MLS Listings, Inc. All rights reserved. 2026

Data last updated 4:45 AM UTC, 11/10/2026


Powered by Luxury Presence
