Property photo 1
Property photo 2
Property photo 3
Property photo 4
Property photo 5
Listed by Keller Williams Realty, Derek Hirano, Mia Fukumoto Listing Contact: 310-803-0633
3 Beds
3 Baths
1,721 sqft

$965,000

2300 Maple AVE 12, Torrance CA, 90503

Price per sqft$560.72
Built in1987
Property size1,721 sqft
Property typeTownhomes

Overview

Active

Listed Nov 5, 2026

Updated 30h ago

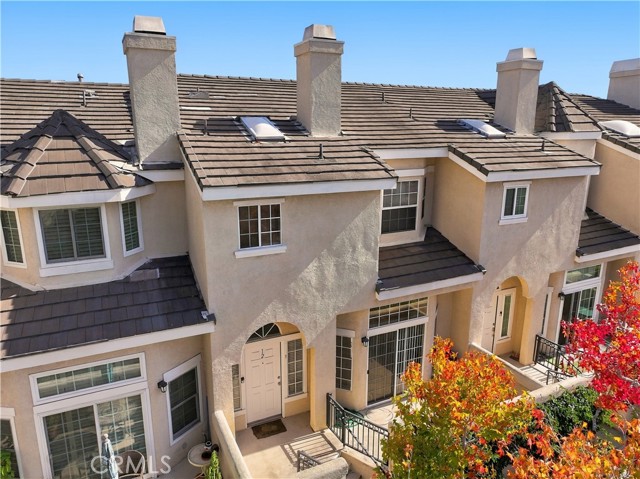
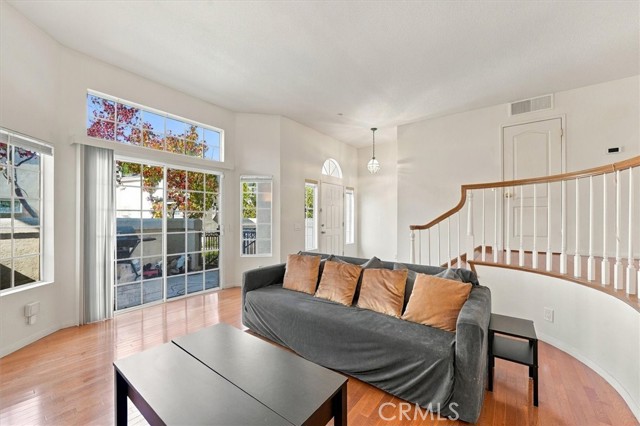
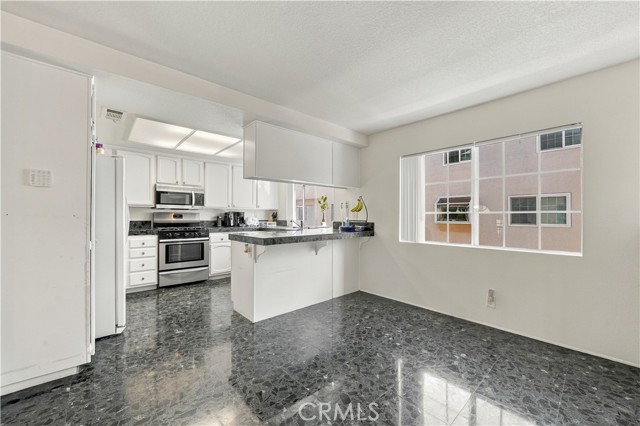
Welcome to Chatelaine, a beautifully maintained gated community in a sought-after Torrance location! This spacious 3-bedroom, 2.5-bathroom home offers a versatile, multi-level floor plan with inviting living spaces and plenty of room to relax, entertain, and enjoy everyday living. Step inside to a bright and welcoming living room filled with natural light, where a sliding glass door opens to the front patio, creating the perfect spot to unwind or enjoy your morning coffee. Just a few steps up, the dining area flows seamlessly into a separate family room featuring a charming fireplace, providing the perfect setting for gatherings. The adjacent kitchen offers granite countertops, a convenient breakfast counter, and ample cabinetry, while a guest bathroom adds everyday convenience. Upstairs, the spacious primary suite serves as a relaxing retreat, complete with its own fireplace and an en-suite bathroom featuring dual sinks, a separate shower, a soaking tub, and a private toilet area. Two additional bedrooms and a full bathroom complete the upper level. Additional highlights include hardwood flooring throughout the living and dining areas, a private two-car garage with direct access, and a tankless water heater. The HOA covers water, trash, community amenities, exterior maintenance,

$6,420/mo

Est. mortgage payment based on a $965,000 home price.

All estimates are provided by Luxury Presence for informational purposes only. Actual amounts may vary.

Additional information

MLS® ID
CRSB26231660

Interior Features

Bedrooms
3
Bathrooms
3
Fireplace
Yes
Cooling
Yes
Heating
Yes
Basement
No

Exterior Features

Lot Size
3.42 Acres

Other Property Details

Association Fee Frequency
Monthly
Garage
Yes
View
Yes
Pool
Yes

Also listed on CRMLS

MLS provider logo

Listed by Keller Williams Realty, Derek Hirano DRE:01962754, Mia Fukumoto
Listing Contact: 310-803-0633 

All information deemed reliable but not guaranteed and should be independently verified. All properties are subject to prior sale, change or withdrawal. Neither listing broker(s) nor Matt Perry shall be responsible for any typographical errors, misinformation, misprints and shall be held totally harmless.

The data relating to real estate for sale on this website comes in part from the Internet Data Exchange program of the MLS Listings, Inc. MLS system. Real estate listings held by brokerage firms other than Matt Perry are marked with the Internet Data Exchange icon (a stylized house inside a circle) and detailed information about them includes the names of the listing brokers and listing agents.

©2026 MLS Listings, Inc. All rights reserved. 2026

Data last updated 4:34 AM UTC, 11/7/2026


Powered by Luxury Presence
