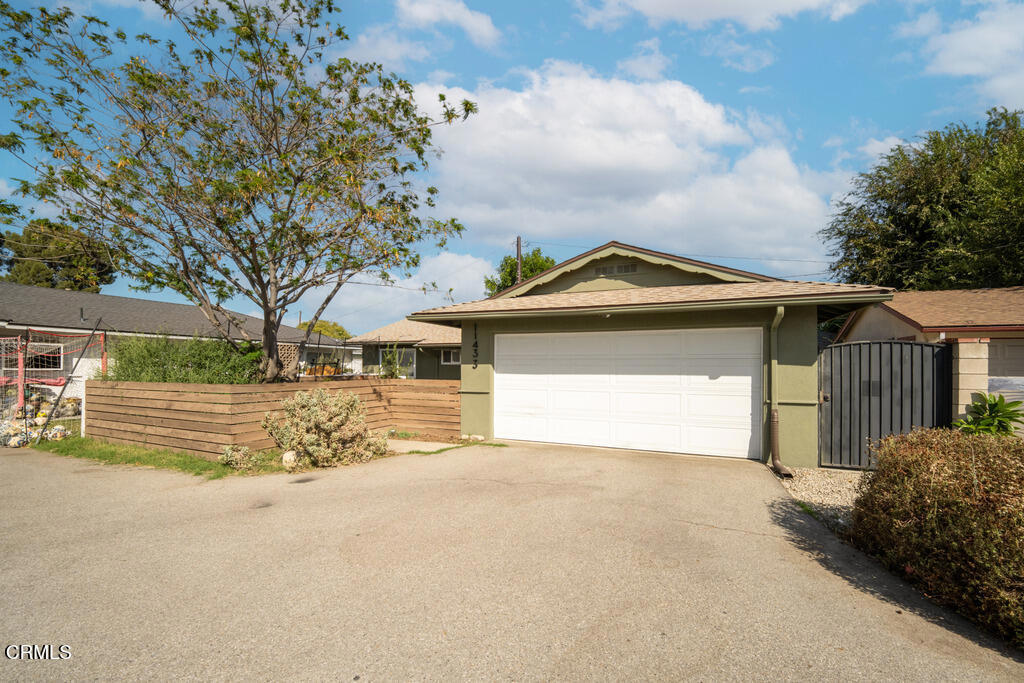
Welcome to 11433 Hallwood Drive, a beautifully updated 3-bedroom, 2-bath home offering comfortable living, thoughtful improvements, and a generous outdoor setting.Step inside to a bright and inviting living space with hardwood floors and a decorative fireplace, creating a warm focal point for everyday living and entertaining. Large windows and sliding glass doors bring in natural light and provide a seamless connection to the backyard.The spacious kitchen offers abundant cabinetry and counter space, a convenient eat-in dining area, and an energy-efficient induction cooktop. Option to convert to gas connection is available. The home's three bedrooms provide flexibility for family, guests, or a dedicated home office. The primary suite features custom Elfa closet organization and a remodeled bathroom with a stylish walk-in shower.Outside, the private backyard is where this home truly shines. California-native landscaping creates a beautiful, low-maintenance setting with room to dine al fresco, entertain, garden, relax, or simply enjoy the outdoors. The mature landscaping and inviting yard provide a wonderful extension of the home's living space and a peaceful place to enjoy Southern California's indoor-outdoor lifestyle.Over $100k in upgrades include a newer roof and fencing, remodeled bathrooms, newer interior and exterior paint, hardwood flooring, upgraded cold-water copper plumbing, and energy-conscious improvements throughout. An attached two-car garage adds everyday convenience and valuable storage.The location offers easy access to nearby parks and recreation, including Peck Road Water Conservation Park, as well as the 210, 605 and 10 freeways and Metro transportation.