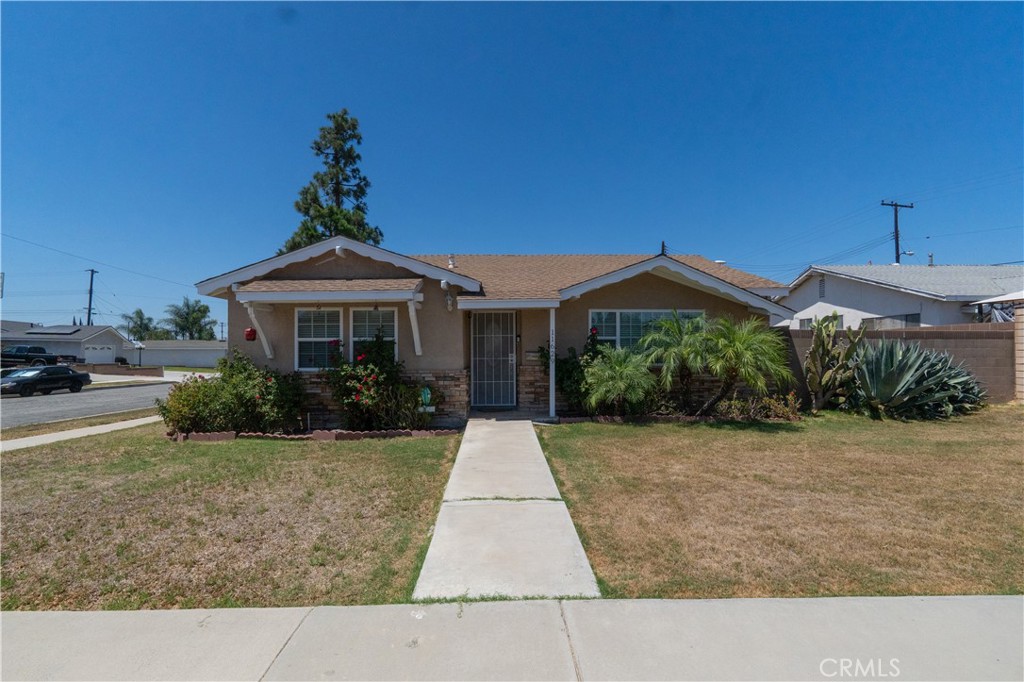
11629 Santa Gertrudes Avenue
Bought with Trina Palter with Arbor Real Estate and Listed by Makayla Schnakenberg CA DRE# 02199514 with Century 21 Discovery 714-626-2000
Sold

11629 Santa Gertrudes Avenue

11629 Santa Gertrudes Avenue, Whittier, CA 90604

$725,000
Welcome to this beautiful 3-bedroom, 2-bathroom home, ideally situated on a private cul-de-sac in a peaceful and desirable Whittier neighborhood. Offering approximately 1,365 square feet of thoughtfully designed living space, this home features laminate wood flooring, travertine tile, dual-pane windows, and recessed lighting throughout. The inviting kitchen offers a perfect blend of style and functionality, featuring stainless steel appliances, rich cherry wood cabinetry, and elegant granite countertops. The spacious layout provides a comfortable setting for everyday living and entertaining. Step outside to the generously sized backyard, offering plenty of space to relax, gather with family and friends, or enjoy outdoor living. Additional features include a detached two-car garage and a convenient location near Creek Park and Whittwood Town Center, offering easy access to shopping, dining, recreation, and everyday amenities. A wonderful opportunity to enjoy comfort, privacy, and convenience in one inviting home.

3
beds

2
baths

1,365 Sq.Ft. LIVING AREA

6,626 Sq.Ft. lot

Trina Palter

Trina Palter

Features & Amenities

Interior

  • total bedrooms3
  • Total bathrooms2
  • full bathrooms2
  • Laundry room Washer Hookup, Gas Dryer Hookup, Inside
  • Flooring Laminate
  • Fireplace None
  • APPLIANCES Built-In Range, Dishwasher, Disposal, Gas Water Heater
  • other interior Features Crown Molding, Recessed Lighting, Primary Suite

Area & Lot

  • Status Sold
  • Date Sold October 20, 2026
  • Living Area1,365 Sq.Ft.
  • Lot Area6,626 Sq.Ft.
  • MLS® IDPW26174508
  • TypeResidential
  • YEAR BUILT1961
  • Architecture StylesRanch
  • View DescriptionNone
  • Elementary SchoolScott
  • Middle SchoolGranada
  • High SchoolLa Serna
  • School DistrictWhittier Union High

Exterior

  • STORIES1
  • Garage Space2.0
  • water SourcePublic
  • PoolNone
  • roofShingle
  • lot featuresBack Yard, Corner Lot, Cul-De-Sac, Front Yard
  • parkingDriveway, Garage, Gated, Paved
  • HEAT TYPECentral
  • AIR CONDITIONINGCentral Air
  • sewerPublic Sewer
  • SubstructureSlab

Financial

  • Sales Price$725,000

Get In Touch

Whether you’re buying, selling, exploring your home’s value, or simply planning what’s next, Agent Name here to help with thoughtful guidance, local expertise, and a relationship-first approach to real estate.

Rooted in the communities I serve, I believe every move starts with a conversation. Reach out to connect with an Arbor agent and take the first step toward whatever comes next.

Follow Us on Instagram