1312 Dover Drive
Sold

1312 Dover Drive

1312 Dover Drive, Newport Beach, CA 92660

$4,750,000
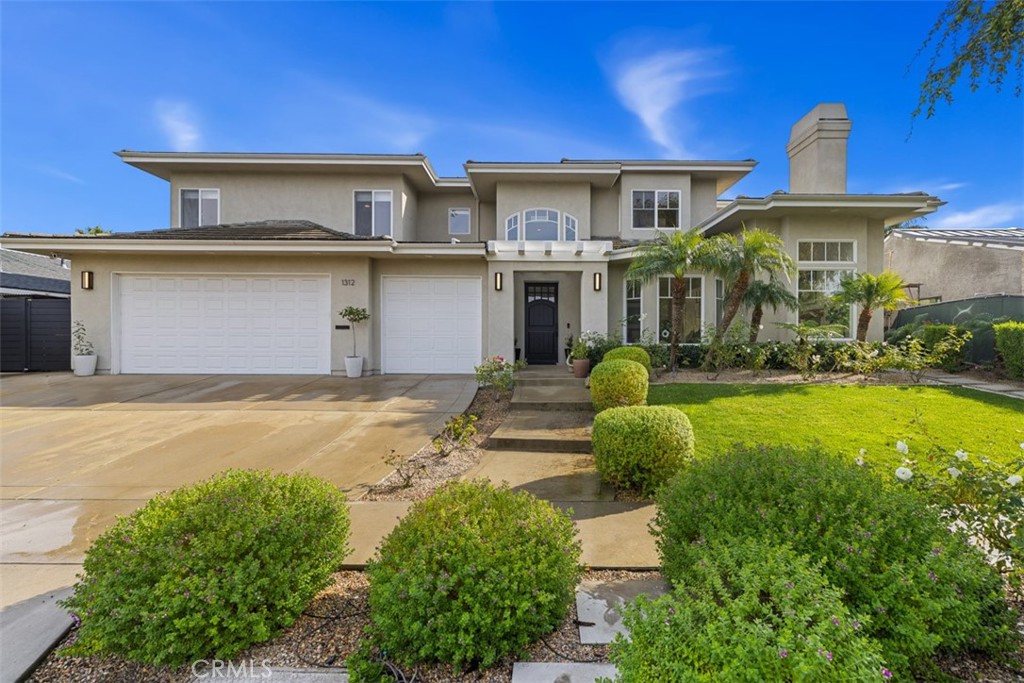
Discover the epitome of upscale living in the highly sought-after Dover Shores area with this extraordinary custom-built residence. Boasting over 5,000 square feet of living space on an expansive 9,000 square foot lot, this home is a masterclass in architectural refinement and attention to detail. This residence is designed for modern living with a thoughtful open floor plan that seamlessly integrates living spaces, creating an environment that's both inviting and functional. The primary level seamlessly integrates various living spaces, including a formal entry, expansive great room, formal dining room, en-suite bedroom and a dedicated office downstairs. Designed for the Southern California lifestyle the great room features Fleetwood glass sliders that open to the resort-style backyard, creating a seamless connection between indoor and outdoor spaces. The resort-style back yard boasts mature landscaping, a saltwater pool and spa, and a convenient shower/steam room. The kitchen is a culinary haven with quartz counters, a large island, built-in refrigerator, Thermador oven, and a spacious walk-in pantry. Upstairs, escape to the luxurious primary bedroom featuring a sitting room, two walk-in closets, and an en-suite bath with a double vanity, providing a private oasis within your own home. Additional features include a 3 car garage, recessed lighting, dual HVAC, central vacuum, custom and dramatic vaulted ceilings. Ideally located close to the vibrant 17th Street shopping and dining district, offering a perfect blend of luxury and convenience.

4
beds

4
baths

5,206 Sq.Ft. LIVING AREA

9,047 Sq.Ft. lot

Jon Dishon

Jon Dishon

Nicole Dishon

Nicole Dishon

Features & Amenities

Interior

  • total bedrooms4
  • Total bathrooms4
  • full bathrooms4
  • Laundry room Gas Dryer Hookup, Laundry Room
  • Flooring Carpet, Stone, Tile
  • Fireplace Dining Room, Great Room
  • APPLIANCES 6 Burner Stove, Built-In Range, Dishwasher, Gas Range, Microwave, Refrigerator, Trash Compactor
  • other interior Features Breakfast Bar, Built-in Features, Ceiling Fan(s), Cathedral Ceiling(s), Separate/Formal Dining Room, Granite Counters, High Ceilings, Recessed Lighting, Two Story Ceilings, Primary Suite, Walk-In Pantry, Walk-In Closet(s)

Area & Lot

  • Status Sold
  • Date Sold July 12, 2024
  • Living Area5,206 Sq.Ft.
  • Lot Area9,047 Sq.Ft.
  • MLS® IDNP23230442
  • TypeResidential
  • YEAR BUILT2001
  • NeighborhoodNewport Beach
  • Architecture StylesTraditional
  • View DescriptionNone
  • Elementary SchoolMariners
  • Middle SchoolEnsign
  • High SchoolNewport Harbor
  • School DistrictNewport Mesa Unified

Exterior

  • STORIES2
  • Garage Space3.0
  • water SourcePublic
  • utilitiesCable Connected, Electricity Connected, Natural Gas Connected, Sewer Connected, Water Connected
  • PoolGas Heat, In Ground, Private
  • lot featuresYard
  • parkingGarage
  • HEAT TYPEForced Air
  • AIR CONDITIONINGCentral Air, Dual
  • sewerPublic Sewer
  • SubstructureSlab
  • security FeaturesPrewired

Financial

  • Sales Price$4,750,000

Get In Touch

Whether you’re buying, selling, exploring your home’s value, or simply planning what’s next, Agent Name here to help with thoughtful guidance, local expertise, and a relationship-first approach to real estate.

Rooted in the communities I serve, I believe every move starts with a conversation. Reach out to connect with an Arbor agent and take the first step toward whatever comes next.

Follow Us on Instagram