13488 Gold Medal Court
Bought with Haylie Collins with Arbor Real Estate and Listed by BRAD ALEWINE CA DRE# 01104973 with COMPASS 951-347-8832
Sold

13488 Gold Medal Court

13488 Gold Medal Court, Riverside, CA 92503

$1,770,000
CITRUS HEIGHTS - TRAMONTE
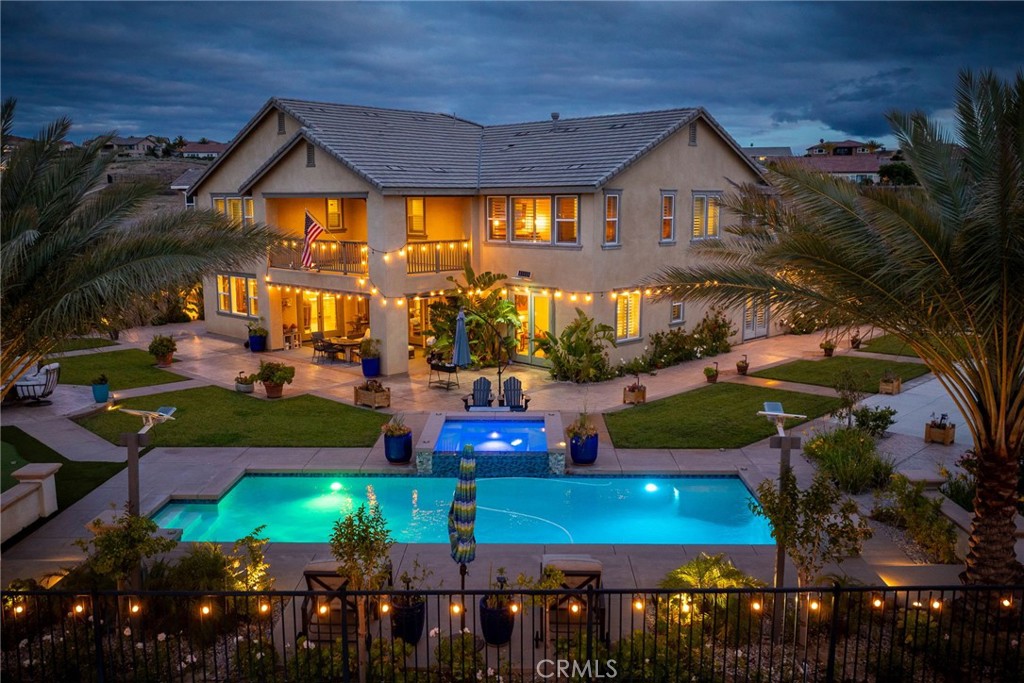
Perched on a prime, elevated mesa in southwest Riverside, this elegantly casual residence offers sweeping, uninterrupted views of city lights and majestic mountains. Designed with timeless appeal and thoughtful functionality, this home is a true masterpiece.

The main house features 5 spacious bedrooms and 4 luxurious bathrooms, with every conceivable upgrade seamlessly integrated during construction. From the genuine White Oak hardwood floors and exquisite stone countertops to top-of-the-line GE Monogram(tm) appliances and designer-selected fixtures and lighting, no detail was overlooked.

For added versatility, the property includes a fully self-contained attached ADU with its own private entrance and patios. This beautifully appointed space boasts a living area, kitchen, bedroom, full bathroom, and an attached single-car garage--perfect for multigenerational living, guests, or rental opportunities.

Step into your private backyard oasis, where every day feels like a resort getaway. The grounds feature an incredible pool and elevated spa, a putting green, a pergola-covered dining area with an outdoor kitchen, a sport court, and multiple serene sitting areas. There's even a secluded garden space for fruit trees and a vegetable garden, ideal for those with a green thumb.

Nestled at the end of a quiet cul-de-sac, the property offers ultimate privacy and breathtaking views. With a 5-car garage and abundant off-street parking, there's ample room for family and guests alike. Quite simply, this is one of the most desirable homesites in the entire community.

Discover a lifestyle of luxury, comfort, and unparalleled beauty at Tramonte!
6
beds

5
baths

5,270 Sq.Ft. LIVING AREA

0.51 Acres lot

Haylie Collins

Haylie Collins

Features & Amenities

Interior

  • total bedrooms6
  • Total bathrooms5
  • full bathrooms4
  • half bathroom1
  • Laundry room Electric Dryer Hookup, Gas Dryer Hookup, Inside, Laundry Room, Upper Level
  • Flooring Stone, Tile, Wood
  • Fireplace Gas, Great Room, Zero Clearance
  • APPLIANCES 6 Burner Stove, Built-In Range, Convection Oven, Double Oven, Dishwasher, Exhaust Fan, Electric Oven, Disposal, Gas Range, Gas Water Heater, Microwave, Refrigerator, Range Hood, Self Cleaning Oven, Vented Exhaust Fan, Water To Refrigerator, Water Heater
  • other interior Features Breakfast Bar, Built-in Features, Balcony, Breakfast Area, Ceiling Fan(s), Crown Molding, Separate/Formal Dining Room, High Ceilings, In-Law Floorplan, Open Floorplan, Pantry, Stone Counters, Recessed Lighting, Storage, Bedroom on Main Level, Dressing Area, Entrance Foyer, Jack and Jill Bath, Primary Suite, Walk-In Pantry, Walk-In Closet(s)

Area & Lot

  • Status Sold
  • Date Sold July 28, 2026
  • Living Area5,270 Sq.Ft.
  • Lot Area0.51 Acres
  • MLS® IDIV26103173
  • TypeResidential
  • YEAR BUILT2018
  • Architecture StylesTraditional
  • View DescriptionCity Lights, Hills, Mountain(s), Neighborhood, Panoramic
  • Elementary SchoolLake Mathews
  • Middle SchoolMiller
  • High SchoolArlington
  • School DistrictRiverside Unified

Exterior

  • STORIES2
  • Garage Space5.0
  • water SourcePublic
  • utilitiesCable Connected, Electricity Connected, Natural Gas Connected, Phone Connected, Sewer Connected, Underground Utilities, Water Connected
  • PoolFiltered, Gunite, Heated, In Ground, Permits, Private, Waterfall
  • roofConcrete, Flat Tile
  • lot features2-5 Units/Acre, Back Yard, Corners Marked, Cul-De-Sac, Front Yard, Sprinklers In Rear, Sprinklers In Front, Irregular Lot, Lawn, Landscaped, Level, Sprinklers Timer, Sprinklers On Side, Sprinkler System, Street Level, Yard
  • parkingConcrete, Door-Multi, Direct Access, Driveway Level, Door-Single, Driveway, Garage Faces Front, Garage, Garage Door Opener, On Site, Paved, Garage Faces Side, Storage
  • HEAT TYPECentral
  • AIR CONDITIONINGCentral Air, Dual, Electric
  • sewerPublic Sewer
  • SubstructureSlab
  • Disability FeaturesAccessible Hallway(s)
  • HOA AmenitiesManagement, Playground, Pets Allowed
  • security FeaturesCarbon Monoxide Detector(s), Fire Sprinkler System, Smoke Detector(s)
  • other exterior FeaturesBarbecue, Lighting, Rain Gutters, Sport Court

Financial

  • Sales Price$1,770,000
  • HOA $162/mo
View Virtual Tour

Get In Touch

Whether you’re buying, selling, exploring your home’s value, or simply planning what’s next, Agent Name here to help with thoughtful guidance, local expertise, and a relationship-first approach to real estate.

Rooted in the communities I serve, I believe every move starts with a conversation. Reach out to connect with an Arbor agent and take the first step toward whatever comes next.

Follow Us on Instagram