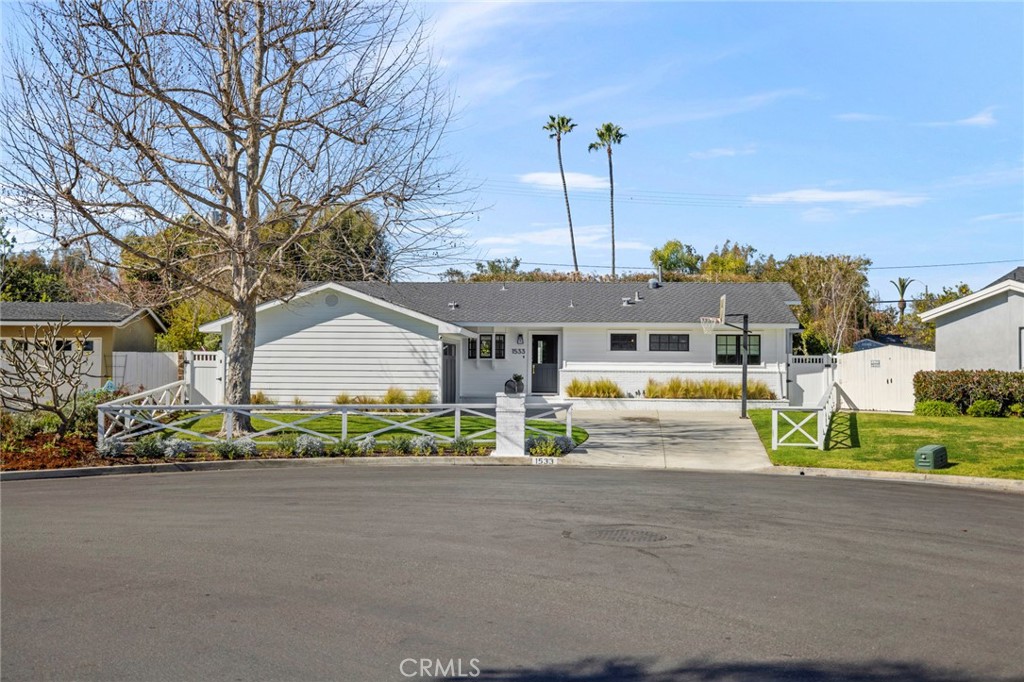
1533 Priscilla Lane
Bought with Jill Wiese with Pacific Sotheby's Int'l Realty and Listed by Jon Dishon CA DRE# 01192701 with Arbor Real Estate 949-632-9967
Sold

1533 Priscilla Lane

1533 Priscilla Lane, Newport Beach, CA 92660

$3,757,500
This beautifully updated California cottage blends modern style with timeless charm. Upon entering through the front Dutch door, you're immediately greeted by stylish designer touches, like the dark cocoa-stained wood slat flooring, which balances nostalgic appeal with a contemporary feel. The home features three bedrooms, each with its own private bathroom, offering both comfort and practicality. A fourth bedroom with custom built-ins can easily be converted to a home office. The layout includes a sophisticated powder room, a cozy dining room with romantic ambiance, and a spacious great room that boasts a wood-burning fireplace and soaring vaulted ceilings with exposed beams. The kitchen is a chef's dream, with sleek Carrera marble countertops and high-end stainless-steel appliances, seamlessly connecting to the formal dining area. The master bedroom exudes character, with its vaulted ceilings enhancing the room's dramatic feel. A walk-in closet and expansive master bath complete this luxurious retreat. Outside, a charming brick pathway winds through lush gardens brimming with vibrant hydrangeas and delicate foliage. Follow the path to a private patio ideal for outdoor dining and discover a hidden dipping pool and hot tub. It's truly a dream home!

4
beds

4
baths

2,232 Sq.Ft. LIVING AREA

8,000 Sq.Ft. lot

Jon Dishon

Jon Dishon

Features & Amenities

Interior

  • total bedrooms4
  • Total bathrooms4
  • full bathrooms3
  • half bathroom1
  • Laundry room Inside, Laundry Room
  • Flooring Stone, Tile, Wood
  • Fireplace Family Room
  • APPLIANCES Convection Oven, Double Oven, Dishwasher, Gas Cooktop, Disposal, Microwave, Self Cleaning Oven
  • other interior Features Built-in Features, Crown Molding, Separate/Formal Dining Room, Open Floorplan, Recessed Lighting, Wired for Sound, Bedroom on Main Level, Main Level Primary, Primary Suite, Walk-In Closet(s)

Area & Lot

  • Status Sold
  • Date Sold April 4, 2025
  • Living Area2,232 Sq.Ft.
  • Lot Area8,000 Sq.Ft.
  • MLS® IDNP25039962
  • TypeResidential
  • YEAR BUILT1954
  • NeighborhoodNewport Beach
  • Architecture StylesTraditional
  • View DescriptionNone
  • Elementary SchoolMariners
  • Middle SchoolEnsign
  • High SchoolNewport Harbor
  • School DistrictNewport Mesa Unified

Exterior

  • STORIES1
  • Garage Space2.0
  • water SourcePublic
  • utilitiesCable Connected, Electricity Connected, Natural Gas Connected, Sewer Connected, Water Connected
  • PoolIn Ground, Private
  • lot features0-1 Unit/Acre, Back Yard, Front Yard
  • parkingDriveway, Garage
  • HEAT TYPECentral
  • AIR CONDITIONINGCentral Air
  • sewerPublic Sewer

Financial

  • Sales Price$3,757,500

Get In Touch

Whether you’re buying, selling, exploring your home’s value, or simply planning what’s next, Agent Name here to help with thoughtful guidance, local expertise, and a relationship-first approach to real estate.

Rooted in the communities I serve, I believe every move starts with a conversation. Reach out to connect with an Arbor agent and take the first step toward whatever comes next.

Follow Us on Instagram