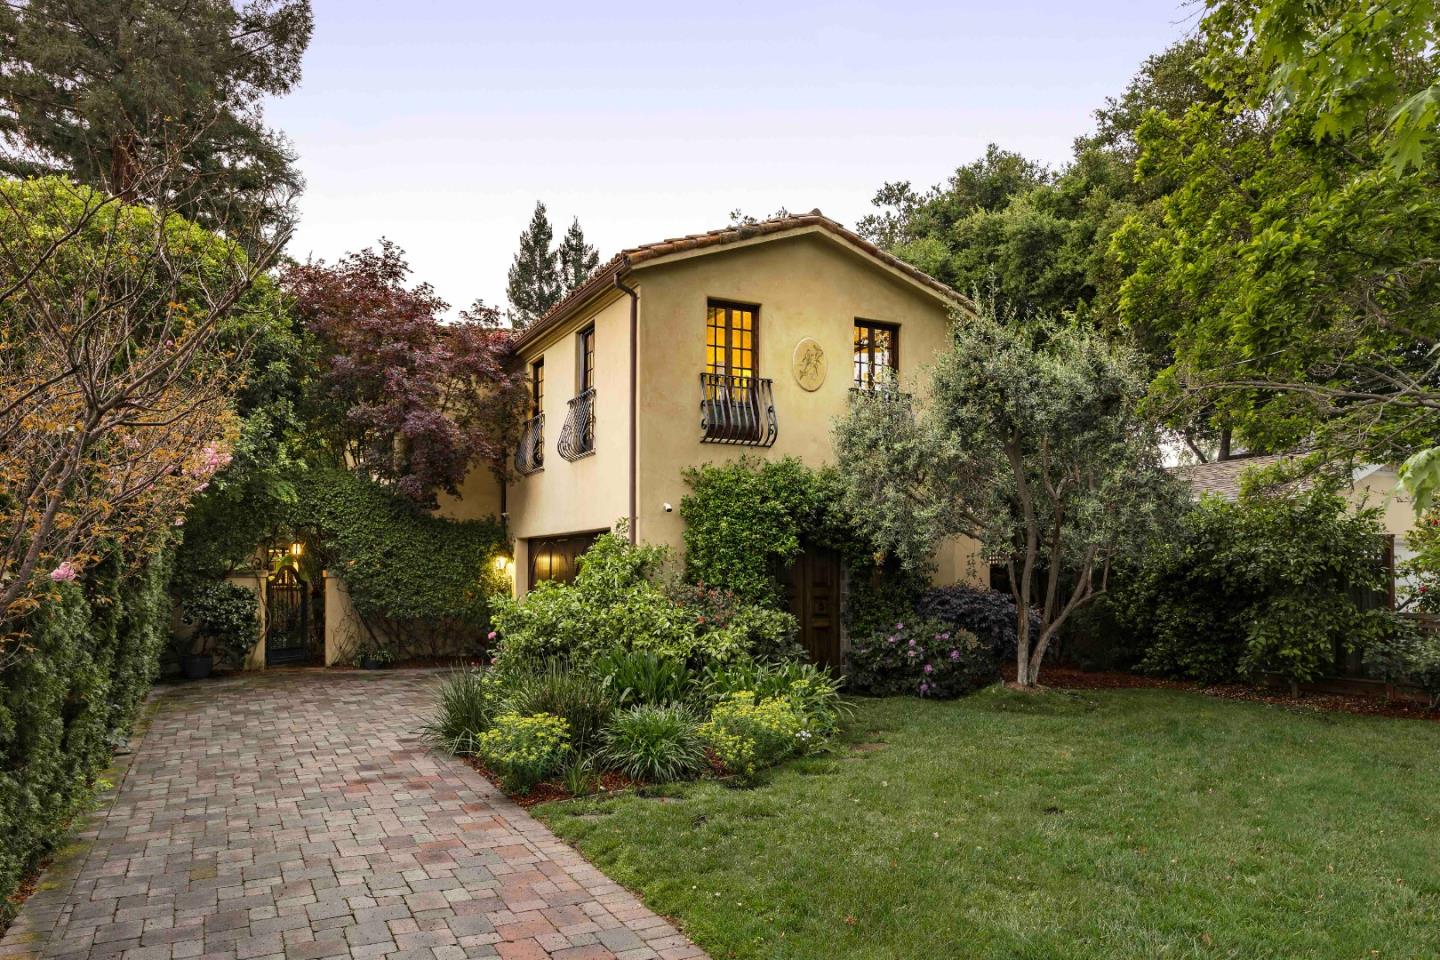
Stucco home with wrought-iron balconies, mature trees, landscaped garden, and a brick-paved driveway.
Listed by Deleon Realty, DeLeon Team, Listing Contact: 650-900-7000
Sold

1932 Emerson ST

1932 Emerson ST, Palo Alto, CA 94301

$9,800,000
The character synonymous with Old Palo Alto defines this exceptional estate, set on nearly a quarter-acre in one of the city's most sought-after neighborhoods. Refined and inviting, the interiors span more than 5,300 square feet, where high-end materials, timeless design, and impeccable craftsmanship come together with effortless cohesion. Expansive formal rooms flow seamlessly into a chef's kitchen anchored by a Bertazzoni range, while the home's six en suite bedrooms provide comfort and privacy, including a luxurious primary suite with a spa-like bath. The lower level offers flexible space suited to a variety of needs, and outdoors, sun-filled grounds create a private setting for both relaxation and play. The location is exceptional, with California Avenue's shops and restaurants just a few blocks away, Stanford University minutes from home, and access to top-ranked schools nearby (buyer to verify eligibility).

6
beds

6
baths

5,310 Sq.Ft. LIVING AREA

10,000 Sq.Ft. lot

Adriana Trenev

Adriana Trenev

Features & Amenities

Interior

  • total bedrooms6
  • Total bathrooms6
  • full bathrooms6
  • Laundry room Tub Sink, Upper Floor, Inside
  • Flooring Hardwood, Marble, Stone, Tile, Travertine
  • Fireplace Family Room, Gas Burning, Living Room, Primary Bedroom, Two_Way
  • APPLIANCES Dishwasher, Freezer, Garbage Disposal, Hood Over Range, Microwave, Oven Double, Oven Gas, Oven Range, Oven Range Gas, Refrigerator, Dryer, Washer
  • other interior Features High Ceiling, Open Beam Ceiling, Walkin Closet

Area & Lot

  • Status Sold
  • Date Sold May 27, 2026
  • Living Area5,310 Sq.Ft.
  • Total Area5,310 Sq.Ft.
  • Lot Area10,000 Sq.Ft.
  • MLS® IDML82042037
  • TypeResidential
  • YEAR BUILT2008
  • NeighborhoodPalo Alto
  • Architecture StylesMediterranean
  • Elementary SchoolWalterHaysElementary
  • Middle SchoolDavidStarrJordanMiddle_1
  • High SchoolPaloAltoHigh
  • School DistrictPaloAltoUnified

Exterior

  • STORIES3
  • Garage Space2.0
  • water SourcePublic
  • utilitiesPublic Utilities, Water Public
  • roofTile, Clay
  • lot featuresGrade Mostly Level
  • parkingAttached Garage, Electric Car Hookup, Enclosed, Off_Street Parking, On Street, Roomfor Oversized Vehicle
  • HEAT TYPECentral Forced Air, Fireplace, Radiant Floors
  • AIR CONDITIONINGCentral Forced Air
  • sewerPublic Sewer
  • SubstructureSlab
  • Disability FeaturesWide Halls Doors 3 ftplus

Financial

  • Sales Price$9,800,000
  • Zoning R1

Get In Touch

Whether you’re buying, selling, exploring your home’s value, or simply planning what’s next, Agent Name here to help with thoughtful guidance, local expertise, and a relationship-first approach to real estate.

Rooted in the communities I serve, I believe every move starts with a conversation. Reach out to connect with an Arbor agent and take the first step toward whatever comes next.

Follow Us on Instagram