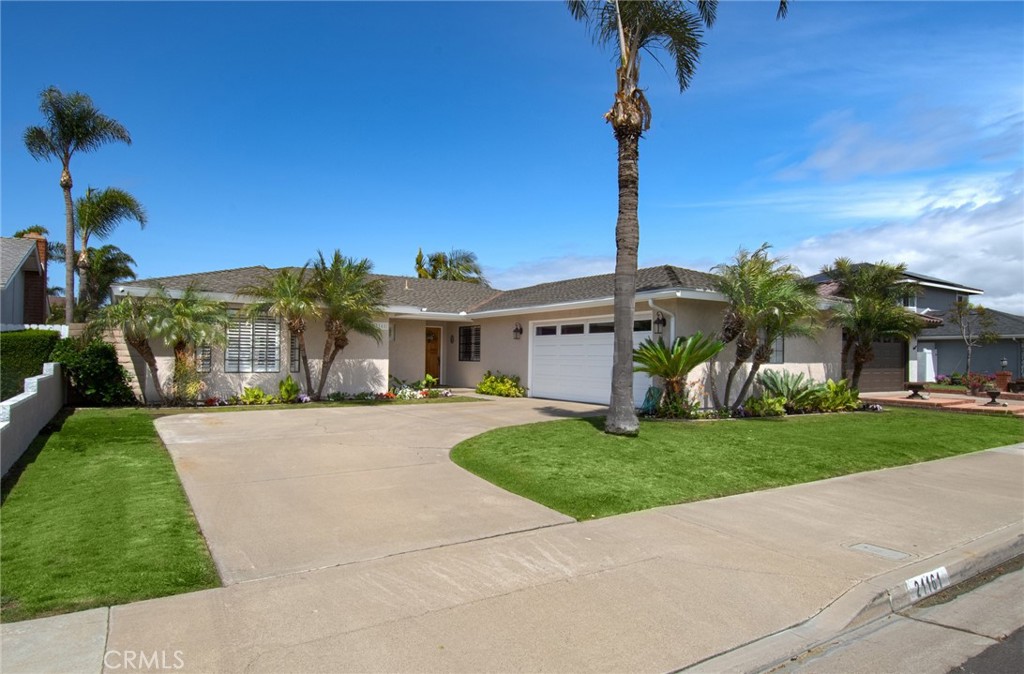
21161 Miramar Lane
Bought with Rick Caruso with American Realty Services and Listed by Matt Perry CA DRE# 01192690 with Arbor Real Estate 949-233-8161
Sold

21161 Miramar Lane

21161 Miramar Lane, Huntington Beach, CA 92646

$1,550,000
It's rare to find a home this thoughtfully designed just blocks from the beach, tucked away on a secluded street in southwest Huntington Beach. From the moment you step inside, you're greeted by an open floor plan and sun-drenched dining and living areas anchored by a charming wood-burning fireplace. The spacious kitchen offers generous storage and flows seamlessly into the living spaces--ideal for both everyday living and entertaining.
The luxurious primary suite features vaulted ceilings, a cozy fireplace, views of the rear entertaining area, and a spa-inspired en-suite bathroom. The home also brings two additional bedrooms --one with a walk-in closet and its own private full bath. Walls of glass in the living area invites you outside to the private backyard, where you'll discover an in-ground spa and ample space for gatherings or al fresco dining. Additional features include an interior laundry area, oversized garage, skylights, ceiling fans, and a raised garden bed. Located close to award-winning schools, renowned beaches, Edison Park, and the vibrant downtown Huntington Beach scene, this home offers a rare opportunity to enjoy coastal living at its finest.

3
beds

3
baths

1,840 Sq.Ft. LIVING AREA

6,000 Sq.Ft. lot

Matt Perry

Matt Perry

Features & Amenities

Interior

  • total bedrooms3
  • Total bathrooms3
  • full bathrooms2
  • three quarter bathroom1
  • Laundry room Washer Hookup, Electric Dryer Hookup, Gas Dryer Hookup, Inside
  • Flooring Carpet, Tile
  • Fireplace Gas, Great Room, Living Room, Masonry, Primary Bedroom, Wood Burning
  • APPLIANCES Dishwasher, Freezer, Gas Cooktop, Disposal, Gas Range, Gas Water Heater, Refrigerator, Range Hood, Water Heater
  • other interior Features Beamed Ceilings, Breakfast Bar, Built-in Features, Chair Rail, Ceiling Fan(s), Crown Molding, Cathedral Ceiling(s), Separate/Formal Dining Room, High Ceilings, In-Law Floorplan, Open Floorplan, Pantry, Recessed Lighting, Storage, Tile Counters, All Bedrooms Down, Attic, Bedroom on Main Level, Main Level Primary, Primary Suite

Area & Lot

  • Status Sold
  • Date Sold June 16, 2025
  • Living Area1,840 Sq.Ft.
  • Lot Area6,000 Sq.Ft.
  • MLS® IDLG25101279
  • TypeResidential
  • YEAR BUILT1967
  • NeighborhoodHuntington Beach
  • Architecture StylesTraditional
  • View DescriptionNone
  • Elementary SchoolMoffett
  • Middle SchoolSowers
  • High SchoolEdison
  • School DistrictHuntington Beach Union High

Exterior

  • STORIES1
  • Garage Space2.0
  • water SourcePublic
  • utilitiesCable Connected, Electricity Connected, Natural Gas Connected, Phone Available, Sewer Connected, Water Connected
  • PoolNone
  • roofComposition
  • lot featuresBack Yard, Front Yard, Garden, Sprinklers In Rear, Sprinklers In Front, Lawn, Landscaped, Near Park, Near Public Transit, Rectangular Lot, Sprinkler System, Street Level, Yard
  • parkingDirect Access, Driveway Level, Driveway, Garage, Garage Door Opener, Off Street, Garage Faces Side
  • HEAT TYPEForced Air, Natural Gas
  • AIR CONDITIONINGNone
  • sewerPublic Sewer
  • SubstructureSlab
  • Disability FeaturesNo Stairs, Accessible Doors
  • security FeaturesCarbon Monoxide Detector(s), Smoke Detector(s)
  • other exterior FeaturesLighting, Rain Gutters

Financial

  • Sales Price$1,550,000

Get In Touch

Whether you’re buying, selling, exploring your home’s value, or simply planning what’s next, Agent Name here to help with thoughtful guidance, local expertise, and a relationship-first approach to real estate.

Rooted in the communities I serve, I believe every move starts with a conversation. Reach out to connect with an Arbor agent and take the first step toward whatever comes next.

Follow Us on Instagram