21531 Partridge Street
Bought with Anthony Haslam with eXp Realty of Southern California, Inc and Listed by Maria Delvarani CA DRE# 01982755 with Radius Agent Realty 949-899-7919
Sold

21531 Partridge Street

21531 Partridge Street, Trabuco Canyon, CA 92679

$2,200,000
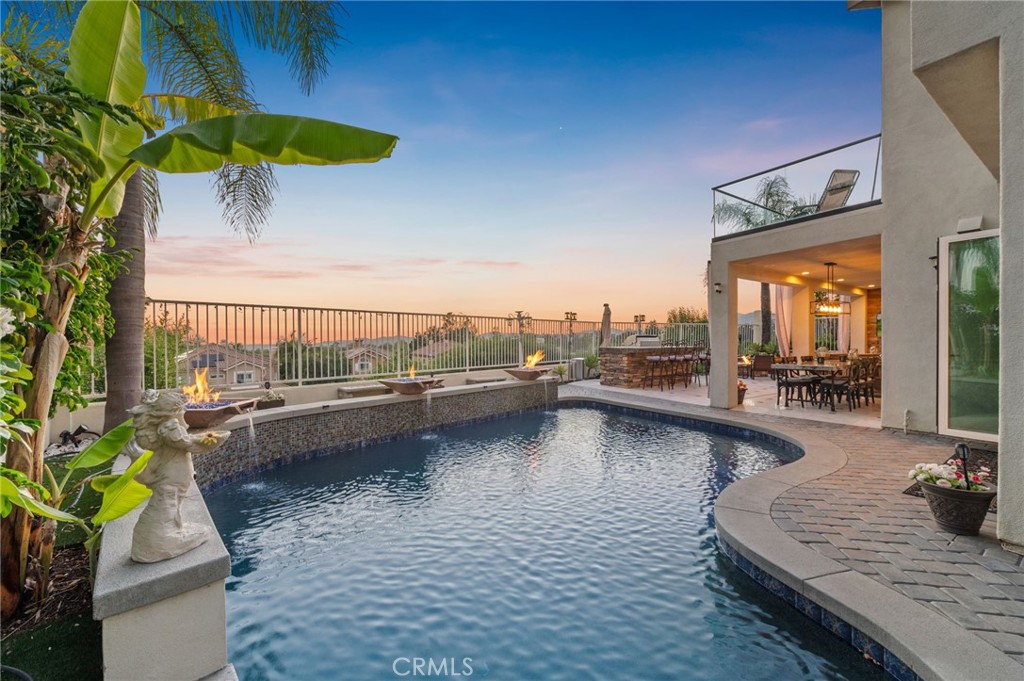
Stunning and sophisticated upgraded custom designed home with fabulous unobstructed views! this 4-bedroom, 3.5-bath 2-story home is a must-see. showcasing exquisite crown moldings, expansive bi-fold doors create a seamless transition between indoor and outdoor living, perfect for entertaining in the curated spaces. Step outside to a backyard oasis with a brand new pool, 5 firepit 2 TV, heaters, a built-in bar with a Lynx BBQ perfect for entertaining.
The kitchen, is a culinary dream featuring a custom kitchen island with a farmhouse sink, and top-of-the-line stainless steel KitchenAid appliances.
luxurious master bedroom, which offers a brand-new renovated master bath complete with a stand-up shower and tub, dual vanity, and an expansive walk-in closet. French doors open up to a large private balcony, providing a tranquil spot to enjoy sunsets and unwind in the serene surroundings.
Close to hiking trails, toll roads, shopping and restaurants. Low HOA and no Mello-Roos.

4
beds

4
baths

3,222 Sq.Ft. LIVING AREA

6,600 Sq.Ft. lot

Anthony Haslam

Anthony Haslam

Features & Amenities

Interior

  • total bedrooms4
  • Total bathrooms4
  • full bathrooms3
  • half bathroom1
  • Laundry room Laundry Room, Upper Level
  • Flooring Stone, Wood
  • Fireplace Family Room, Gas, Living Room
  • APPLIANCES Barbecue, Convection Oven, Dishwasher
  • other interior Features Breakfast Bar, Balcony, Ceiling Fan(s), Crown Molding, Separate/Formal Dining Room, High Ceilings, Open Floorplan, Bedroom on Main Level

Area & Lot

  • Status Sold
  • Date Sold October 22, 2024
  • Living Area3,222 Sq.Ft.
  • Lot Area6,600 Sq.Ft.
  • MLS® IDPW24193404
  • TypeResidential
  • YEAR BUILT1993
  • NeighborhoodRancho Santa Margarita
  • View DescriptionCanyon, Mountain(s), Neighborhood
  • School DistrictSaddleback Valley Unified

Exterior

  • STORIES2
  • Garage Space3.0
  • water SourcePublic
  • PoolHeated, In Ground, Private, Association
  • lot features0-1 Unit/Acre
  • HEAT TYPECentral
  • AIR CONDITIONINGCentral Air, Dual
  • sewerPublic Sewer
  • HOA AmenitiesCall for Rules, Management, Pool
  • other exterior FeaturesFire Pit

Financial

  • Sales Price$2,200,000
  • HOA $380/mo
  • Zoning R-1
View Virtual Tour

Get In Touch

Whether you’re buying, selling, exploring your home’s value, or simply planning what’s next, Agent Name here to help with thoughtful guidance, local expertise, and a relationship-first approach to real estate.

Rooted in the communities I serve, I believe every move starts with a conversation. Reach out to connect with an Arbor agent and take the first step toward whatever comes next.

Follow Us on Instagram