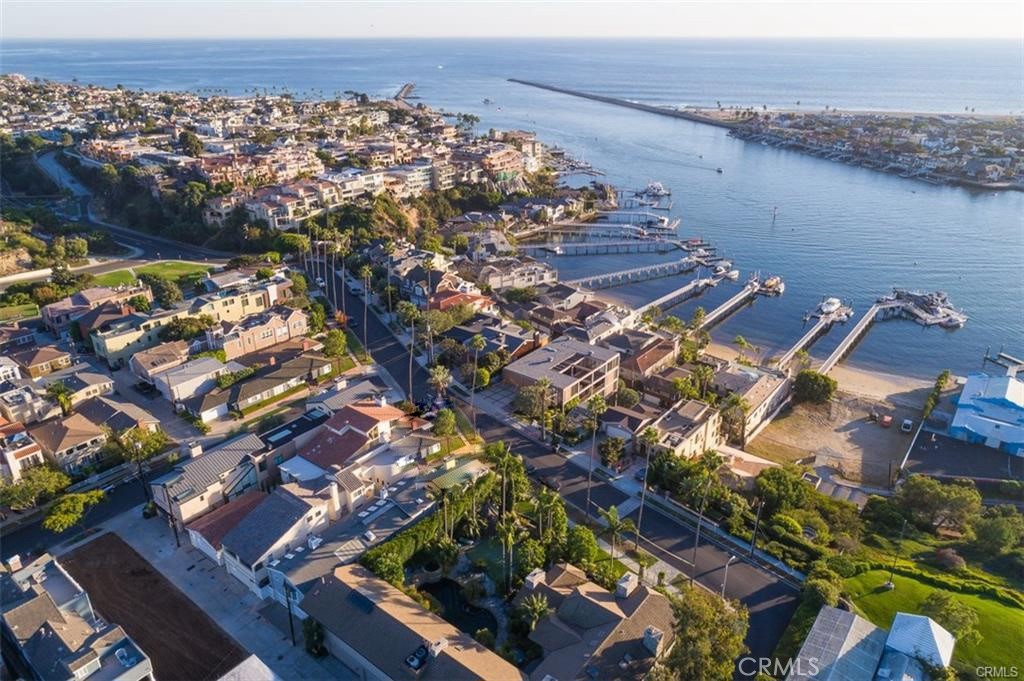
Aerial view of coastal homes and harbor docks beside the Pacific Ocean.
Bought with Stephanie Peterson with Arbor Real Estate and Listed by Ariana Gaffoglio CA DRE# 01904201 with Plus Real Estate 949-315-1111
Sold

2200 Pacific Drive

2200 Pacific Drive, Corona Del Mar, CA 92625

$20,000,000
A Legacy Estate Unlike Any Other in Corona del Mar Village. Perched on an ultra-private 15,000+ square foot corner lot with sweeping harbor and city-light views, this two-level estate is a truly rare offering in the heart of Corona del Mar. Formerly four individual parcels, now combined into one singular property, this is a once-in-a-generation opportunity to own one of the Village's most significant residential compounds. Designed for both everyday luxury and large-scale entertaining, the home features expansive indoor-outdoor living spaces, a thoughtfully designed open floor plan, and panoramic sightlines throughout. The main level includes a spacious guest suite, formal and informal living areas, and seamless access to multiple patios and terraces. Upstairs, a massive primary suite takes full advantage of the views, offering a private retreat complete with a spa-inspired bath, lounge area, and private balcony. An elevator connects both levels, adding convenience and accessibility. Additional features include a 4-car garage, gourmet kitchen, wine storage, and multiple outdoor entertaining areas -- ideal for hosting in style or enjoying quiet moments surrounded by mature landscaping and ocean breezes. There is simply nothing else like this in the Village -- a property of this scale, privacy, and potential is virtually unheard of. Whether you're seeking a move-in ready estate or a generational redevelopment opportunity, this is a chance to create your legacy in one of Southern California's most desirable coastal communities

6
beds

8
baths

7,825 Sq.Ft. LIVING AREA

0.35 Acres lot

Stephanie Peterson

Stephanie Peterson

Features & Amenities

Interior

  • total bedrooms6
  • Total bathrooms8
  • full bathrooms7
  • half bathroom1
  • Laundry room Laundry Room
  • Flooring Carpet, Wood
  • Fireplace Family Room, Living Room
  • APPLIANCES 6 Burner Stove, Microwave, Refrigerator
  • other interior Features Wet Bar, Breakfast Bar, Balcony, Separate/Formal Dining Room, Eat-in Kitchen, Elevator, High Ceilings, Multiple Staircases, Open Floorplan, Pantry, Storage, Bedroom on Main Level

Area & Lot

  • Status Sold
  • Date Sold November 10, 2025
  • Living Area7,825 Sq.Ft.
  • Lot Area0.35 Acres
  • MLS® IDNP25230311
  • TypeResidential
  • YEAR BUILT1982
  • NeighborhoodNewport Beach
  • Water FrontageOcean Side Of Freeway, Ocean Side Of Highway
  • View DescriptionCity Lights, Harbor, Ocean, Water
  • School DistrictNewport Mesa Unified

Exterior

  • STORIES2
  • Garage Space4.0
  • water SourceSee Remarks
  • PoolPrivate
  • lot featuresBack Yard, Corner Lot, Yard
  • parkingDirect Access, Garage
  • HEAT TYPECentral, Fireplace(s)
  • AIR CONDITIONINGCentral Air
  • sewerUnknown
  • Disability FeaturesAccessible Elevator Installed

Financial

  • Sales Price$20,000,000

Get In Touch

Whether you’re buying, selling, exploring your home’s value, or simply planning what’s next, Agent Name here to help with thoughtful guidance, local expertise, and a relationship-first approach to real estate.

Rooted in the communities I serve, I believe every move starts with a conversation. Reach out to connect with an Arbor agent and take the first step toward whatever comes next.

Follow Us on Instagram