2285 Tustin Avenue
Bought with John Stanaland with The Agency and Listed by Matt Perry CA DRE# 01192690 with Arbor Real Estate 949-233-8161
Sold

2285 Tustin Avenue

2285 Tustin Avenue, Newport Beach, CA 92660

$2,999,000
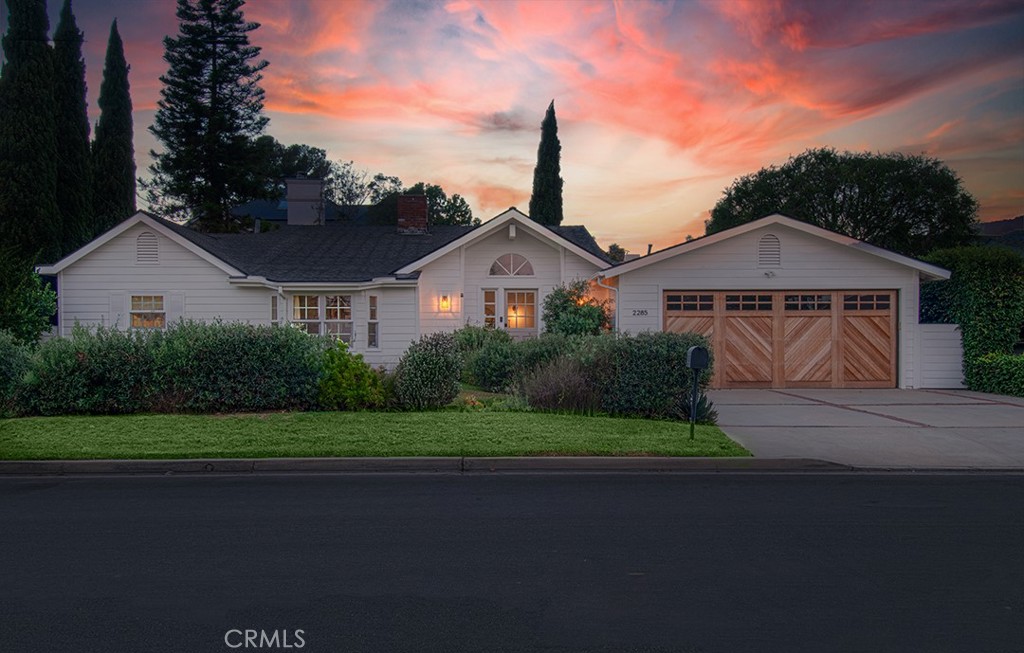
Gracing a sprawling parcel in the highly desirable Upper Newport Bay neighborhood, this extensively upgraded single-level residence is sure to appeal to the most discerning buyers. Offering four bedrooms and three bathrooms, the home features a thoughtfully designed, open floor plan that creates an exceptional sense of volume, warmth, and effortless livability throughout. At the heart of the home is an extensively remodeled kitchen, beautifully appointed with slab countertops, high-end stainless steel appliances, abundant preparation space, and an oversized island ideal for casual dining and entertaining. The kitchen opens seamlessly to a spectacular great room, where vaulted ceilings and skylights fill the space with natural light. A generous dining area and adjacent casual living space, anchored by an inviting fireplace, create an ideal setting for both everyday living and entertaining. Beyond the casual living area is a versatile fourth bedroom with views of the private courtyard, equally well suited for use as a home office, gym, or guest retreat. The home also offers a formal living room with a dramatic fireplace and views of the beautifully manicured front grounds, along with two generously sized secondary bedrooms and a recently remodeled bathroom featuring designer subway tile, custom hardware, and refined high-end finishes. The impressive primary suite provides a private sanctuary with an abundance of windows overlooking the rear grounds, creating a tranquil connection to the outdoors. A spacious walk-in closet and spa-inspired primary bathroom complete the suite, offering dual vanities, a walk-in shower, and a separate soaking tub. Outside, the home continues to impress with a generous front lawn and a private rear entertaining area enveloped by mature landscaping and established trees. Adding a distinctive sense of history and character, the property retains an original orange tree dating to the era when the surrounding area was home to numerous citrus groves. Ideally positioned just moments from the Back Bay Nature Reserve, award-winning schools, the renowned beaches of the Newport Peninsula, and the vibrant dining, shopping, and conveniences of 17th Street, this beautifully upgraded traditional residence represents a rare opportunity to own a sophisticated and exceptionally well-located home in one of Newport Beach's most desirable neighborhoods.
4
beds

3
baths

2,707 Sq.Ft. LIVING AREA

8,400 Sq.Ft. lot

Matt Perry

Matt Perry

Features & Amenities

Interior

  • total bedrooms4
  • Total bathrooms3
  • full bathroom1
  • three quarter bathrooms2
  • Laundry room Washer Hookup, Electric Dryer Hookup, Gas Dryer Hookup, Laundry Room
  • Flooring Tile, Wood
  • Fireplace Family Room, Gas, Living Room, Wood Burning
  • APPLIANCES 6 Burner Stove, Convection Oven, Dishwasher, Freezer, Gas Cooktop, Disposal, Gas Oven, Gas Range, Gas Water Heater, Microwave, Refrigerator, Water To Refrigerator, Water Heater
  • other interior Features Beamed Ceilings, Breakfast Bar, Built-in Features, Brick Walls, Cathedral Ceiling(s), Separate/Formal Dining Room, High Ceilings, In-Law Floorplan, Open Floorplan, Pantry, Stone Counters, Recessed Lighting, Storage, All Bedrooms Down, Bedroom on Main Level, Dressing Area, Main Level Primary, Primary Suite, Walk-In Closet(s)

Area & Lot

  • Status Sold
  • Date Sold September 30, 2026
  • Living Area2,707 Sq.Ft.
  • Lot Area8,400 Sq.Ft.
  • MLS® IDLG26180127
  • TypeResidential
  • YEAR BUILT1954
  • NeighborhoodNewport Beach
  • Architecture StylesTraditional
  • View DescriptionCourtyard
  • Elementary SchoolKaiser
  • Middle SchoolEnsign
  • High SchoolNewport Harbor
  • School DistrictNewport Mesa Unified

Exterior

  • STORIES1
  • Garage Space2.0
  • water SourcePublic
  • utilitiesCable Connected, Electricity Connected, Natural Gas Connected, Phone Available, Sewer Connected, Water Connected
  • PoolNone
  • roofComposition
  • lot features0-1 Unit/Acre, Back Yard, Front Yard, Garden, Sprinklers In Rear, Sprinklers In Front, Lawn, Landscaped, Level, Near Park, Near Public Transit, Rectangular Lot, Sprinklers Timer, Sprinkler System, Street Level, Yard
  • parkingDirect Access, Driveway Level, Driveway, Garage Faces Front, Garage, Garage Door Opener
  • HEAT TYPEForced Air, Natural Gas
  • AIR CONDITIONINGCentral Air
  • sewerPublic Sewer
  • SubstructureSlab
  • security FeaturesCarbon Monoxide Detector(s), Smoke Detector(s)
  • other exterior FeaturesLighting, Rain Gutters

Financial

  • Sales Price$2,999,000

Get In Touch

Whether you’re buying, selling, exploring your home’s value, or simply planning what’s next, Agent Name here to help with thoughtful guidance, local expertise, and a relationship-first approach to real estate.

Rooted in the communities I serve, I believe every move starts with a conversation. Reach out to connect with an Arbor agent and take the first step toward whatever comes next.

Follow Us on Instagram