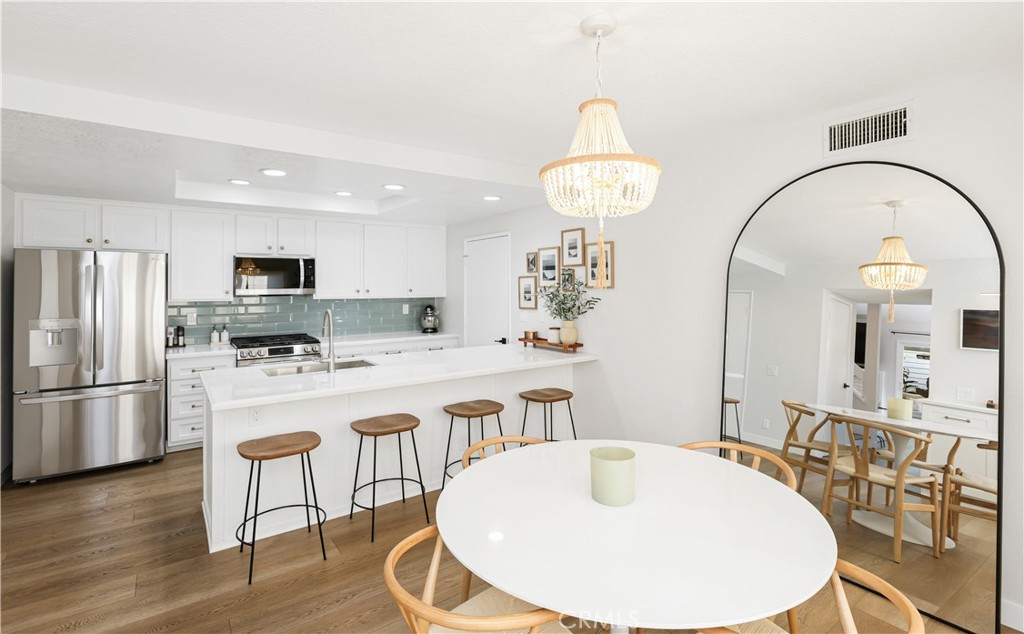
Welcome to this beautifully reimagined 3-bedroom, 2.5-bath residence in the highly desirable Camden Court community of Laguna Niguel. Thoughtfully renovated from top to bottom, this home blends timeless design with modern coastal flair--creating an inviting retreat just minutes from world-class beaches and resorts.
Step inside to discover a bright, open-concept interior with vaulted ceilings, new luxury flooring, designer lighting, and a soothing neutral palette. The spacious living room features a white brick fireplace and large sliding glass doors that extend the living space to a private outdoor oasis--perfect for effortless indoor/outdoor entertaining.
The completely remodeled kitchen boasts custom cabinetry, sleek quartz countertops, a full-height glass tile backsplash, stainless steel appliances, and a large peninsula with bar seating for casual dining.
Upstairs, the primary suite offers a tranquil escape with vaulted ceilings, dual windows for natural light, and a spa-inspired bathroom showcasing marble-style surfaces, dual vanities, brass fixtures, and a stunning arched walk-in shower leading to an organized walk-in closet.
The private backyard has been transformed into an entertainer's dream, featuring a covered lounge with built-in heaters and string lighting, a full outdoor kitchen with BBQ, smoker, and pizza oven, and a dining area framed by lush tropical landscaping--ideal for hosting friends or relaxing under the stars.
Enjoy the best of Orange County living--just moments from Salt Creek Beach, the Waldorf Astoria, the Ritz-Carlton, Dana Point Harbor, and the local favorites of Marina Hills and Laguna Niguel's shopping and dining destinations.
This turnkey end-unit residence captures the essence of Southern California indoor-outdoor living--modern, inviting, and move-in ready.
Additional highlights include a fully paid solar system (with Net Metering 2.0 plan), new interior paint and designer finishes throughout--including custom blinds, new central A/C and furnace, and a finished two-car garage with laundry hookups and EV charging outlet. Residents also enjoy access to the community pool, spa, tennis court, and playground.