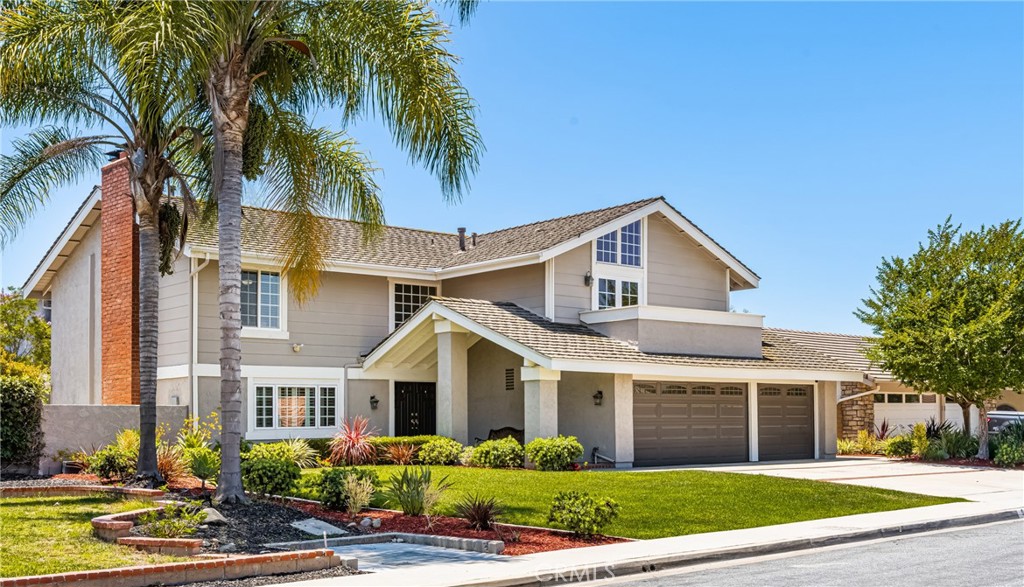
5406 E Westridge Road
Bought with Brandon Hobbs with EQTY Forbes Global Properties and Listed by Ben Elahi CA DRE# 00949310 with BHHS CA Properties 714-270-2632
Sold

5406 E Westridge Road

5406 E Westridge Road, Anaheim Hills, CA 92807

$1,515,000
Absolutely Stunning 2 Story Home, Located On a Quiet Cul De Sac Street, Great Curb Appeal With Professional Landscaping, Formal Entry With High Ceiling and Double Doors, Approximately 2,848 Square Feet Of Gracious Living Space, Formal Living & Dining Rooms With Gas Burning Fireplace, Remodeled Kitchen With Newer Cabinetry, Granite Countertops, and Stainless Steel Appliances, Nice Sized Family Room With Ceiling Fan, and Built-In Desk & Cabinets, Gorgeous Backyard Has Sparkling Pool & Spa With Waterfall Feature, Large Covered Patio, an Oversized Built-In B.B.Q. Island, and Built-In Fire Pit, Both Side Yards Provide Ample Space Between Homes With One Having a Mini Sports Court, 4 Upper Level Bedrooms With 3 Large Walk-In Closets, Huge Bonus Room With Built-In Entertainment Unit, and a Large Balcony, 2.5 Updated/Remodeled Bathrooms, Primary Bedroom Has Cozy Fireplace, Dual Vanities, and Walk-In Closet, Upgraded Laminate, Carpeting, and Tile Floorings Throughout, Newer Dual Pane Vinyl Windows, Central Heating & Cooling Systems With Dual Zones, 3 Car Side By Side Attached Garage, Approximately 8,480 Square Foot Lot, $34 Monthly Association Dues Covers Association Pool, Built-In BBQ's, and Two Tennis Courts With One Retrofitted For Pickleball

4
beds

3
baths

2,848 Sq.Ft. LIVING AREA

8,480 Sq.Ft. lot

Brandon Hobbs

Brandon Hobbs

Features & Amenities

Interior

  • total bedrooms4
  • Total bathrooms3
  • full bathrooms2
  • half bathroom1
  • Laundry room Inside, Laundry Room
  • Flooring Carpet, Laminate, Tile
  • Fireplace Gas, Living Room, Primary Bedroom
  • APPLIANCES Dishwasher, Electric Range, Microwave
  • other interior Features Breakfast Bar, Built-in Features, Breakfast Area, Ceiling Fan(s), Crown Molding, Separate/Formal Dining Room, Granite Counters, Pantry, Stone Counters, Recessed Lighting, All Bedrooms Up, Entrance Foyer, Walk-In Closet(s)

Area & Lot

  • Status Sold
  • Date Sold August 26, 2024
  • Living Area2,848 Sq.Ft.
  • Lot Area8,480 Sq.Ft.
  • MLS® IDPW24135161
  • TypeResidential
  • YEAR BUILT1973
  • NeighborhoodAnaheim
  • View DescriptionNone
  • Elementary SchoolImperial
  • Middle SchoolEl Rancho
  • High SchoolCanyon
  • School DistrictOrange Unified

Exterior

  • STORIES2
  • Garage Space3.0
  • water SourcePublic
  • utilitiesCable Connected, Electricity Connected, Natural Gas Connected, Phone Connected, Sewer Connected, Water Connected
  • PoolIn Ground, Private, Association
  • roofTile
  • lot featuresBack Yard, Front Yard, Lawn, Landscaped, Sprinklers Timer
  • parkingDriveway, Garage, Garage Door Opener, Side By Side
  • HEAT TYPECentral, Forced Air, Fireplace(s)
  • AIR CONDITIONINGCentral Air
  • sewerPublic Sewer, Sewer Tap Paid
  • HOA AmenitiesBarbecue, Pickleball, Pool, Tennis Court(s)
  • security FeaturesSmoke Detector(s)
  • other exterior FeaturesBarbecue, Rain Gutters

Financial

  • Sales Price$1,515,000
  • HOA $34/mo
  • Zoning R-1
View Virtual Tour

Get In Touch

Whether you’re buying, selling, exploring your home’s value, or simply planning what’s next, Agent Name here to help with thoughtful guidance, local expertise, and a relationship-first approach to real estate.

Rooted in the communities I serve, I believe every move starts with a conversation. Reach out to connect with an Arbor agent and take the first step toward whatever comes next.

Follow Us on Instagram