6 Rue Chateau Royal
6 Rue Chateau Royal
6 Rue Chateau Royal
6 Rue Chateau Royal
6 Rue Chateau Royal
6 Rue Chateau Royal
6 Rue Chateau Royal
6 Rue Chateau Royal
6 Rue Chateau Royal
6 Rue Chateau Royal
6 Rue Chateau Royal
6 Rue Chateau Royal
6 Rue Chateau Royal
6 Rue Chateau Royal
6 Rue Chateau Royal
6 Rue Chateau Royal
6 Rue Chateau Royal
6 Rue Chateau Royal
6 Rue Chateau Royal
6 Rue Chateau Royal
6 Rue Chateau Royal
6 Rue Chateau Royal
6 Rue Chateau Royal
6 Rue Chateau Royal
6 Rue Chateau Royal
6 Rue Chateau Royal
6 Rue Chateau Royal
6 Rue Chateau Royal
6 Rue Chateau Royal
6 Rue Chateau Royal
6 Rue Chateau Royal
6 Rue Chateau Royal
6 Rue Chateau Royal
SEE ALL PHOTOS
6 Rue Chateau Royal
6 Rue Chateau Royal
6 Rue Chateau Royal
6 Rue Chateau Royal
6 Rue Chateau Royal
6 Rue Chateau Royal
6 Rue Chateau Royal
6 Rue Chateau Royal
6 Rue Chateau Royal
6 Rue Chateau Royal
6 Rue Chateau Royal
6 Rue Chateau Royal
6 Rue Chateau Royal
6 Rue Chateau Royal
6 Rue Chateau Royal
6 Rue Chateau Royal
6 Rue Chateau Royal
6 Rue Chateau Royal
6 Rue Chateau Royal
6 Rue Chateau Royal
6 Rue Chateau Royal
6 Rue Chateau Royal
6 Rue Chateau Royal
6 Rue Chateau Royal
6 Rue Chateau Royal
6 Rue Chateau Royal
6 Rue Chateau Royal
6 Rue Chateau Royal
6 Rue Chateau Royal
6 Rue Chateau Royal
6 Rue Chateau Royal
6 Rue Chateau Royal
6 Rue Chateau Royal
Listed by Michael Caruso CA DRE# 01073919 with Arbor Real Estate 949-584-2300
For Sale

6 Rue Chateau Royal

6 Rue Chateau Royal, Newport Beach, CA 92660

$3,650,000
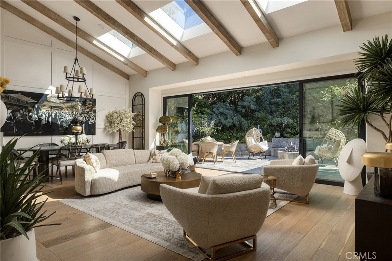
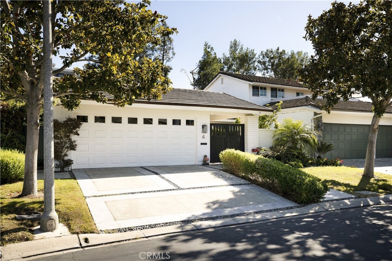
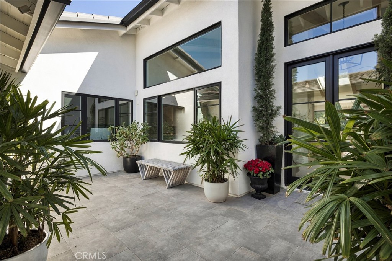
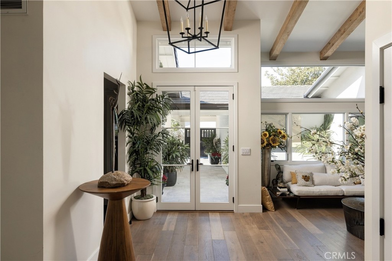
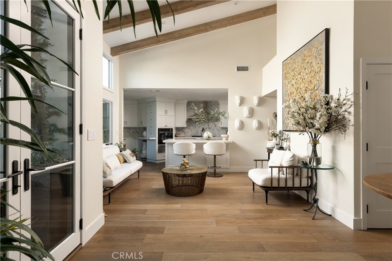
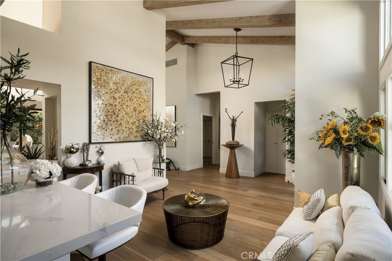
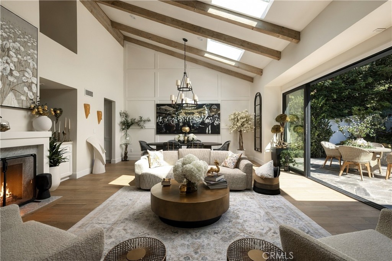
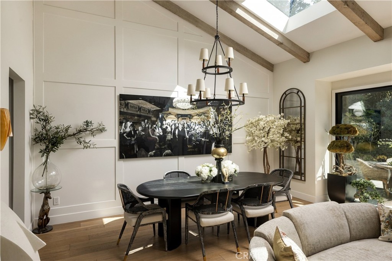
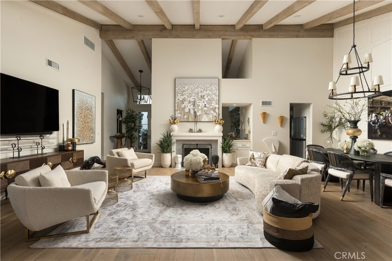
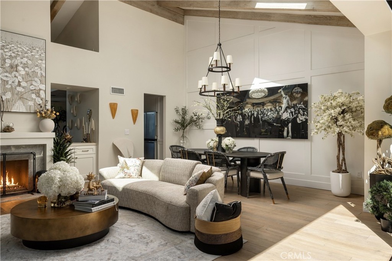
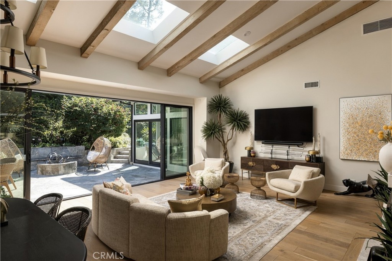
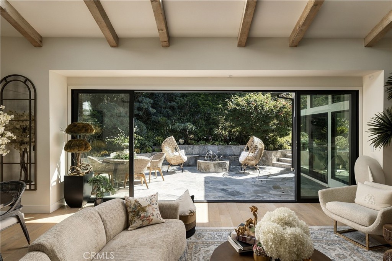
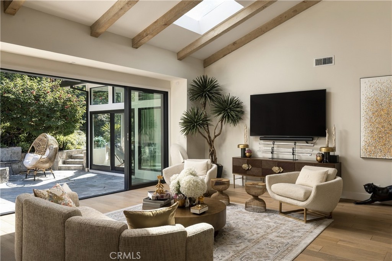
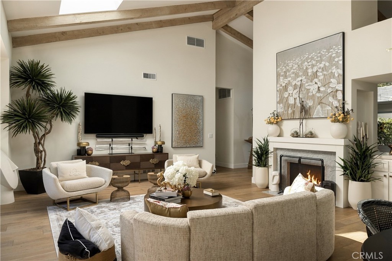
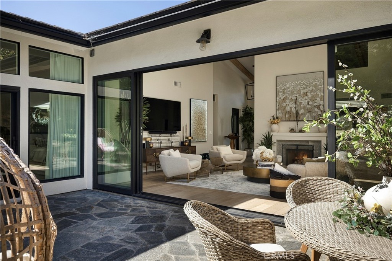
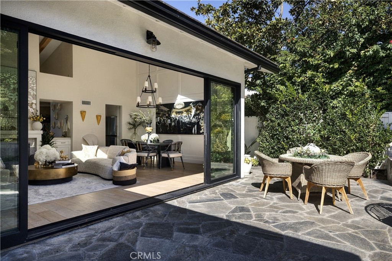
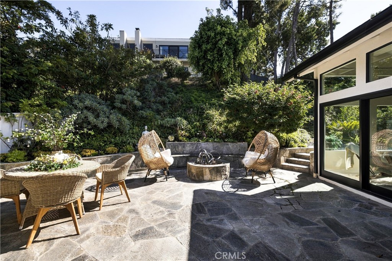
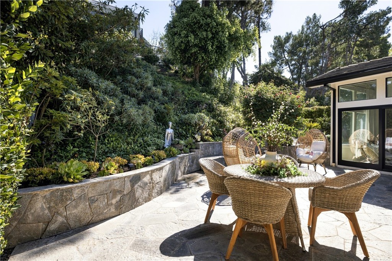
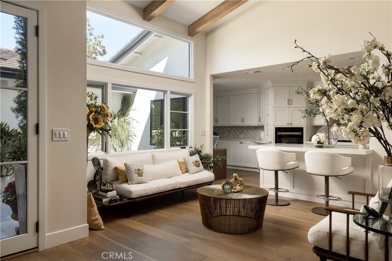
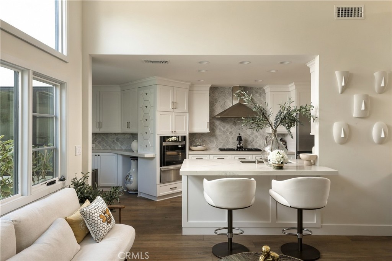
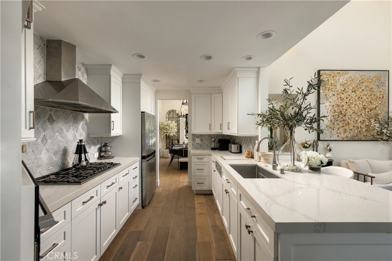
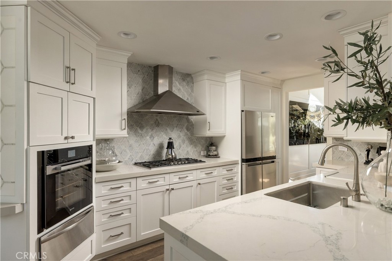
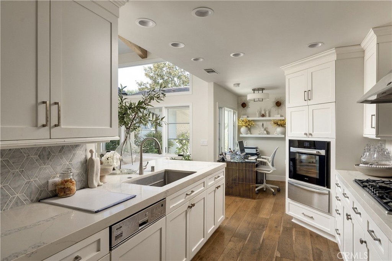
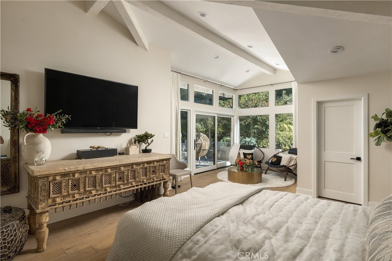
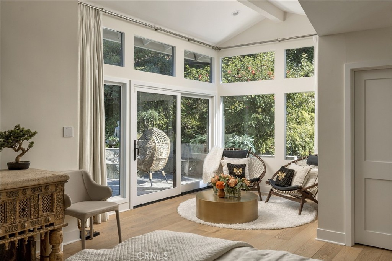
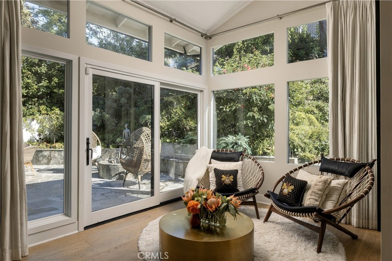
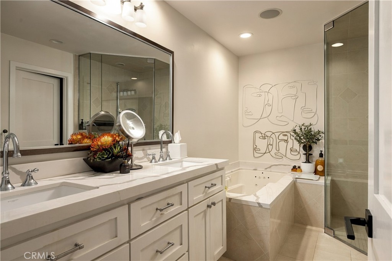
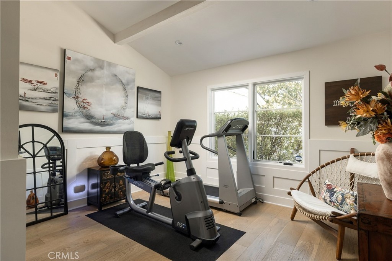
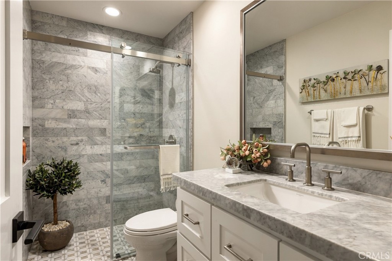
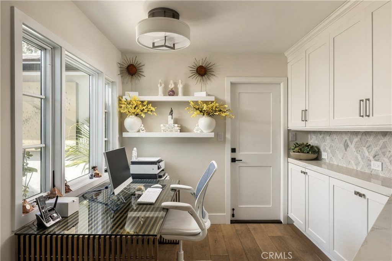
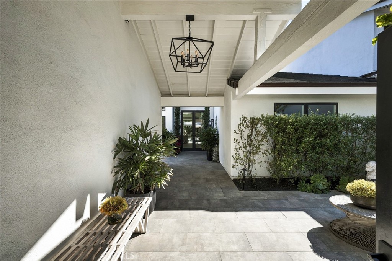
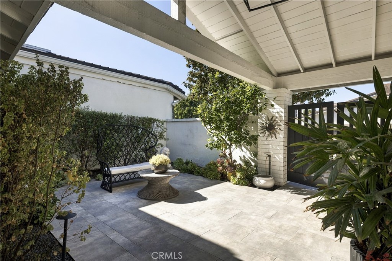
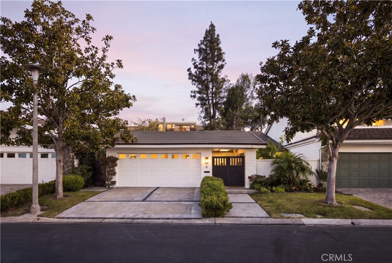
A thoughtfully updated, single-level residence in the exclusive, 24-hour guard-gated community of Big Canyon, this home combines clean architectural lines with warm natural materials and inviting indoor-outdoor living. A stone-paved entry patio, custom gated covered walkaway and refreshed landscaping create a welcoming arrival. Inside, vaulted ceilings, exposed wood beams, skylights, and French oak floors bring warmth and natural light throughout. Smooth-finish walls and carefully selected details--including Emtek hardware, Restoration Hardware fixtures, and Lutron Caseta lighting--complement the home's understated design. The living room centers on a Carrara marble fireplace, with a wood-paneled dining wall adding texture and definition. Oversized La Cantina doors open to a flagstone patio with built-in bench seating and a fire pit, extending the living space outdoors. The kitchen connects seamlessly to the family room, with quartz countertops, a Carrara marble backsplash, Miele appliances, and a Sub-Zero refrigerator. An adjacent area accommodates casual dining or a home office. Privately situated, the primary suite features a generous sitting area overlooking the rear yard, custom floor-to-ceiling blackout draperies, wool carpeting, and customized closet storage. The spacious bath includes dual vanities, a jetted tub, a Mr. Steam shower, and a separate water closet. A second bedroom or office overlooks the sunlit front patio and fountain, while the secondary bath features a distinctive open walk-in shower. Significant improvements include an EagleLite concrete tile roof, rain gutters, Marvin Integrity windows, an updated heating and air conditioning system, and a tankless water heater. With its considered finishes, architectural character, and easy single-level layout, this Big Canyon home offers a comfortable, move-in-ready approach to contemporary living. Graciously shown by appointment.

2
beds

2
baths

2,001 Sq.Ft. LIVING AREA

5,029 Sq.Ft. lot

Michael Caruso

Michael Caruso

Phillip Caruso

Phillip Caruso

Features & Amenities

Interior

  • total bedrooms2
  • Total bathrooms2
  • full bathrooms2
  • Laundry room See Remarks
  • Flooring See Remarks, Wood
  • Fireplace Living Room, See Remarks
  • APPLIANCES 6 Burner Stove, Freezer, Gas Oven, Gas Range, Range Hood, Vented Exhaust Fan
  • other interior Features Breakfast Bar, Breakfast Area, Cathedral Ceiling(s), Open Floorplan, Stone Counters, Recessed Lighting, See Remarks, Bedroom on Main Level, Main Level Primary, Primary Suite

Area & Lot

  • Status For Sale
  • Living Area2,001 Sq.Ft.
  • Lot Area5,029 Sq.Ft.
  • MLS® IDNP26232495
  • TypeResidential
  • YEAR BUILT1973
  • NeighborhoodNewport Beach
  • Architecture StylesCape Cod, Ranch, See Remarks
  • Water FrontageOcean Side Of Freeway
  • View DescriptionCourtyard, Trees/Woods
  • School DistrictNewport Mesa Unified

Exterior

  • STORIES1
  • Garage Space2.0
  • water SourcePublic
  • utilitiesCable Connected, Natural Gas Connected, See Remarks, Water Connected
  • PoolNone
  • roofConcrete, See Remarks
  • lot featuresBack Yard, Front Yard, Gentle Sloping, Sprinklers In Rear, Sprinklers In Front, Lawn, Landscaped, Street Level, Trees, Yard
  • parkingDoor-Multi, Direct Access, Driveway, Garage Faces Front, Garage, Garage Door Opener
  • HEAT TYPEForced Air, Fireplace(s), Natural Gas, See Remarks
  • AIR CONDITIONINGCentral Air
  • sewerPrivate Sewer
  • SubstructureSlab
  • Disability FeaturesNo Stairs, Parking, See Remarks
  • HOA AmenitiesControlled Access, Dog Park, Maintenance Grounds, Insurance, Management, Maintenance Front Yard, Other Courts, Picnic Area, Playground, Guard, Security
  • security FeaturesGated Community, Gated with Attendant
  • other exterior FeaturesRain Gutters, Fire Pit

Financial

  • Sales Price$3,650,000
  • HOA $700/mo
image

Schedule a Showing

I would love to show you this beautiful property. Please select your preferred date and time below. I will be in touch shortly to confirm your appointment.

Schedule a Showing

I would love to show you this beautiful property. Please select your preferred date and time below. I will be in touch shortly to confirm your appointment.

Thank you for your interest in 6 Rue Chateau Royal, Newport Beach, CA 92660. We are reviewing your request and will be in touch shortly!

Mortgage Calculator

Estimate your monthly mortgage payment, including the principal and interest, property taxes, and HOA. Adjust the values to generate a more accurate rate.

All estimates are provided for informational purposes only. Actual amounts may vary.
$0,000 Your Payment 20 15 65
$0,000 Your Payment

Get In Touch

Whether you’re buying, selling, exploring your home’s value, or simply planning what’s next, Agent Name here to help with thoughtful guidance, local expertise, and a relationship-first approach to real estate.

Rooted in the communities I serve, I believe every move starts with a conversation. Reach out to connect with an Arbor agent and take the first step toward whatever comes next.

Follow Us on Instagram