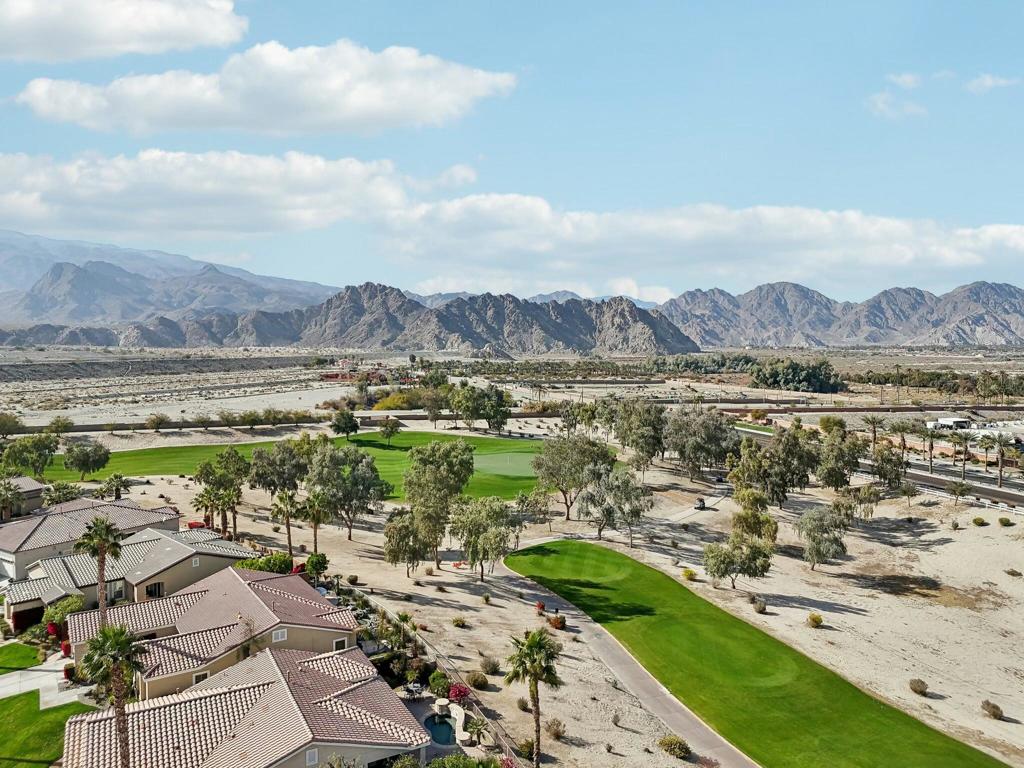
81158 Barrel Cactus Road
Bought with Nicole Dishon with Arbor Real Estate and Listed by John Miller CA DRE# 01371356 with Bennion Deville Homes (760) 285-3642
Sold

81158 Barrel Cactus Road

81158 Barrel Cactus Road, La Quinta, CA 92253

$655,000
Perched on the 9th green at The Golf Club at La Quinta, this exquisite Oasis plan home with a striking Tuscan facade offers unparalleled panoramic views of the mountains, golf course, and spa. Set on an elevated 7,841 sq. ft. lot, this 1,835 sq. ft. gem boasts 3BD/3BA, including a private casita with a sink and beverage center. Step into the grand foyer and be captivated by the great room's cozy tile-encased fireplace, diagonal-set flooring, and elegant dining area with a built-in hutch cavity. The chef's kitchen is a showstopper, featuring slab granite counters, brand-new stainless appliances, double ovens, a gas cooktop, a prep island, a breakfast bar, and a walk-in pantry. Thoughtful upgrades abound, including fresh interior/exterior paint, modern LED lighting, and sleek epoxy flooring in the two-car garage. The primary retreat is a sanctuary, offering a bay window, sliding door to the spa, and an en suite with dual vanities, a spacious shower enclosure with a bench, and a generous walk-in closet. Designed for entertaining, the backyard dazzles with an expansive paver deck, a covered patio, a built-in BBQ station with bar seating, and a Pebble Tec spa featuring tri-water descents and a fire feature for cozy winter nights. Best of all, the Santa Rosa Clubhouse, with its top-tier amenities, is just a quick golf cart ride away!

3
beds

3
baths

1,835 Sq.Ft. LIVING AREA

7,841 Sq.Ft. lot

Nicole Dishon

Nicole Dishon

Features & Amenities

Interior

  • total bedrooms3
  • Total bathrooms3
  • full bathrooms3
  • Laundry room Laundry Room
  • Flooring Carpet, Tile
  • Fireplace Gas, Great Room, Masonry, See Through
  • APPLIANCES Dishwasher, Gas Cooktop, Disposal, Gas Oven, Gas Water Heater, Microwave, Vented Exhaust Fan, Water To Refrigerator
  • other interior Features Breakfast Bar, Separate/Formal Dining Room, High Ceilings, Open Floorplan, Recessed Lighting, Walk-In Closet(s)

Area & Lot

  • Status Sold
  • Date Sold October 3, 2025
  • Living Area1,835 Sq.Ft.
  • Lot Area7,841 Sq.Ft.
  • MLS® ID219129636DA
  • TypeResidential
  • YEAR BUILT2005
  • NeighborhoodLa Quinta
  • View DescriptionDesert, Golf Course, Mountain(s), Panoramic, Pool

Exterior

  • STORIES1
  • Garage Space2.0
  • utilitiesCable Available
  • roofTile
  • lot featuresBack Yard, Close to Clubhouse, Front Yard, Lawn, Landscaped, On Golf Course, Planned Unit Development, Sprinkler System
  • parkingDirect Access, Garage, Garage Door Opener, Side By Side
  • HEAT TYPECentral, Natural Gas
  • AIR CONDITIONINGCentral Air
  • SubstructureSlab
  • HOA AmenitiesBocce Court, Billiard Room, Clubhouse, Sport Court, Fitness Center, Golf Course, Maintenance Grounds, Game Room, Lake or Pond, Meeting Room, Management, Meeting/Banquet/Party Room, Barbecue, Security, Tennis Court(s), Cable TV
  • security FeaturesGated Community, 24 Hour Security
  • other exterior FeaturesBarbecue

Financial

  • Sales Price$655,000
  • HOA $595/mo

Get In Touch

Whether you’re buying, selling, exploring your home’s value, or simply planning what’s next, Agent Name here to help with thoughtful guidance, local expertise, and a relationship-first approach to real estate.

Rooted in the communities I serve, I believe every move starts with a conversation. Reach out to connect with an Arbor agent and take the first step toward whatever comes next.

Follow Us on Instagram