81811 Prism
Bought with Kelly Schufelt with Coldwell Banker Realty and Listed by Suzanne Moshenko CA DRE# 02079834 with Arbor Real Estate 949-533-6843
Sold

81811 Prism

81811 Prism, La Quinta, CA 92253

$1,250,000
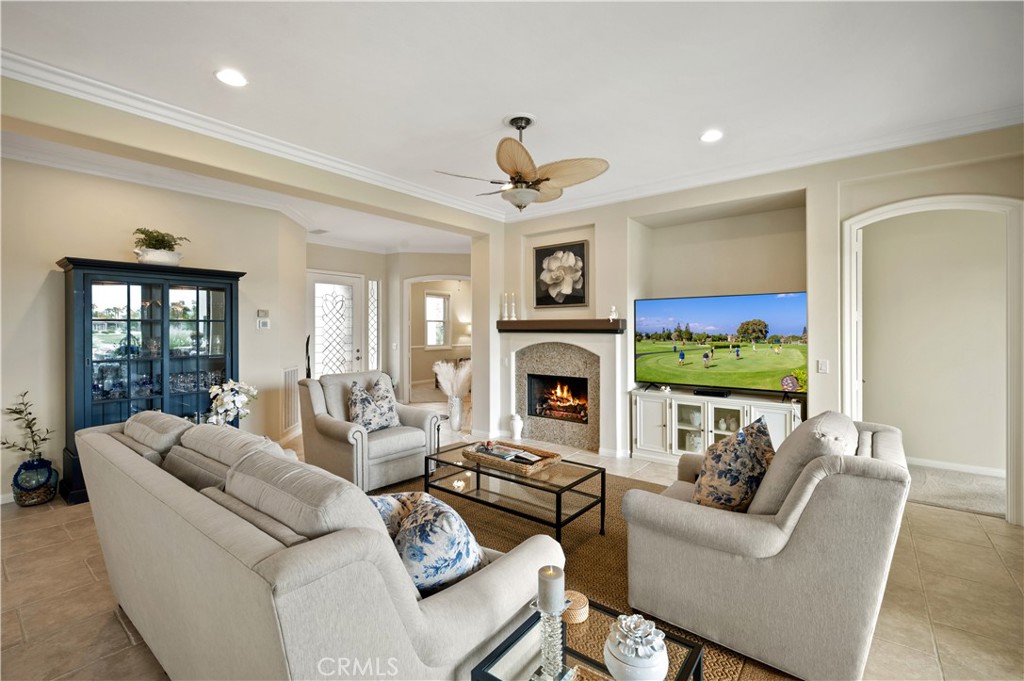
Premier Tamarisk model in an ideal position overlooking the 11th hole of Trilogy Golf Club at La Quinta. This 2,726 sq. ft. home offers 4 bedrooms and 4 bathrooms, including a detached casita with a private mini-split A/C, beverage center, and en-suite bath. Enter through a custom wood gate into a private courtyard, then into a bright great room with 10-foot ceilings, crown molding, arched doorways, a fireplace, and a wall of windows showcasing stunning golf course views. The chef's kitchen features double ovens and a wine refrigerator, opening to a dining area with pool and fairway views. The south-facing backyard -- highly sought after for its all-day sun -- offers two covered patios, a resort-style pool and spa, and a built-in BBQ.
The primary suite includes a spa-inspired bath with a quartzite soaking tub, dual vanities, a floor-to-ceiling tiled shower, and a walk-in closet. The owner has made extensive upgrades, including new HVAC, windows, a pool heater, and a freshly painted exterior (see supplements for full list).
Three-car garage with EV charging, workbench, and built-ins. HOA amenities include a clubhouse, fitness center, pools, tennis, and pickleball.

4
beds

4
baths

2,726 Sq.Ft. LIVING AREA

9,148 Sq.Ft. lot

Suzanne Moshenko

Suzanne Moshenko

Features & Amenities

Interior

  • total bedrooms4
  • Total bathrooms4
  • full bathrooms4
  • Laundry room Gas Dryer Hookup, Inside, Laundry Room
  • Flooring Stone
  • Fireplace Family Room, Gas
  • APPLIANCES Barbecue, Convection Oven, Double Oven, Dishwasher, Freezer, Gas Oven, Ice Maker, Microwave, Refrigerator, Range Hood, Self Cleaning Oven, Trash Compactor, Vented Exhaust Fan, Water Heater, Dryer, Washer
  • other interior Features Breakfast Bar, Built-in Features, Breakfast Area, Block Walls, Crown Molding, Separate/Formal Dining Room, High Ceilings, Open Floorplan, Pantry, Recessed Lighting, Storage, Unfurnished, All Bedrooms Down, Bedroom on Main Level, Instant Hot Water, Main Level Primary, Primary Suite, Walk-In Pantry, Walk-In Closet(s)

Area & Lot

  • Status Sold
  • Date Sold April 8, 2026
  • Living Area2,726 Sq.Ft.
  • Lot Area9,148 Sq.Ft.
  • MLS® IDNP26008841
  • TypeResidential
  • YEAR BUILT2004
  • NeighborhoodLa Quinta
  • Architecture StylesMediterranean
  • View DescriptionGolf Course, Mountain(s)
  • School DistrictDesert Sands Unified

Exterior

  • STORIES1
  • Garage Space3.0
  • water SourcePublic
  • utilitiesCable Connected, Electricity Connected, Natural Gas Connected, Phone Connected, Sewer Connected, Water Connected
  • PoolCommunity, Heated, In Ground, Lap, Pebble, Private, Salt Water, Waterfall, Association
  • roofConcrete
  • lot features0-1 Unit/Acre, Back Yard, Front Yard, Sprinklers In Rear, Sprinklers In Front, Lawn, Landscaped, On Golf Course, Sprinkler System
  • parkingConcrete, Door-Multi, Direct Access, Driveway, Garage Faces Front, Garage, Golf Cart Garage, Private, Storage
  • HEAT TYPECentral
  • AIR CONDITIONINGCentral Air
  • sewerPublic Sewer
  • SubstructureSlab
  • Disability FeaturesGrab Bars, No Stairs
  • HOA AmenitiesBocce Court, Billiard Room, Clubhouse, Fitness Center, Maintenance Grounds, Game Room, Meeting Room, Management, Meeting/Banquet/Party Room, Maintenance Front Yard, Outdoor Cooking Area, Barbecue, Pickleball, Pool, Pet Restrictions, Pets Allowed, Recreation Room, Spa/Hot Tub, Security, Tennis Court(s), Trash
  • security FeaturesCarbon Monoxide Detector(s), Fire Detection System, Security Gate, Gated with Guard, Gated Community, Gated with Attendant, 24 Hour Security, Smoke Detector(s)
  • other exterior FeaturesAwning(s), Barbecue, Lighting, Misting System

Financial

  • Sales Price$1,250,000
  • HOA $595/mo

Get In Touch

Whether you’re buying, selling, exploring your home’s value, or simply planning what’s next, Agent Name here to help with thoughtful guidance, local expertise, and a relationship-first approach to real estate.

Rooted in the communities I serve, I believe every move starts with a conversation. Reach out to connect with an Arbor agent and take the first step toward whatever comes next.

Follow Us on Instagram