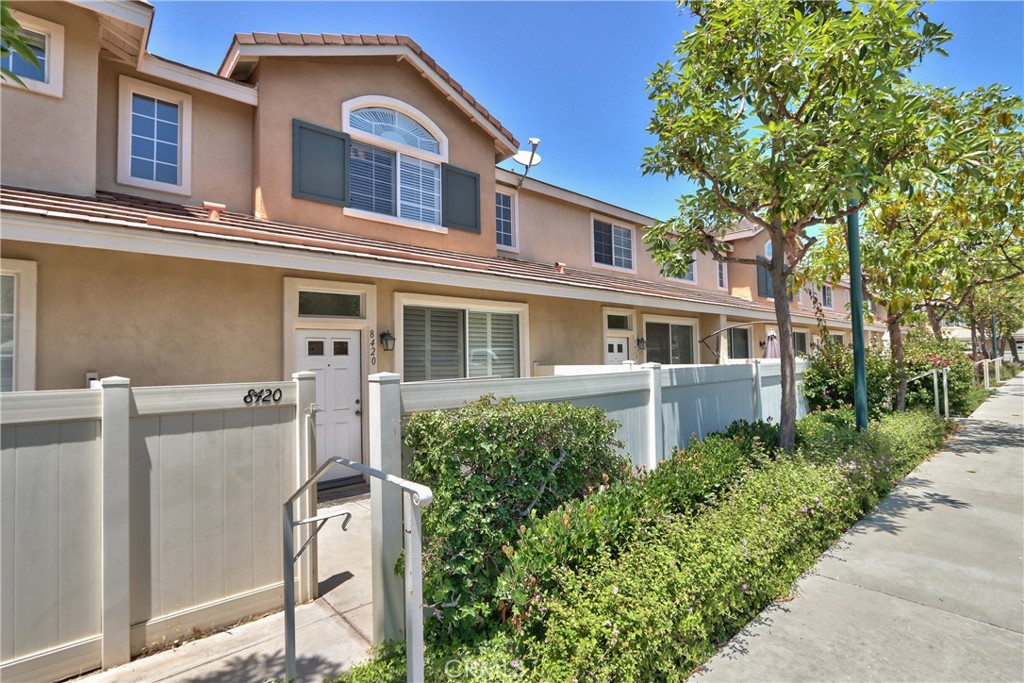
8420 E Tioga Way
Bought with Stephanie Buoncristiani with Arbor Real Estate and Listed by Lindsey Schaefer CA DRE# 01355973 with Rawson & Associates 800-894-9947
Sold

8420 E Tioga Way

8420 E Tioga Way, Anaheim, CA 92808

$810,000
Tucked within the sought-after Summit Park Community, this 3BR/2.5BA townhome offers 1,250 square feet of smart, functional living and an unbeatable location--just minutes from the 91 Freeway, top-rated schools, shopping, and dining. A private gated patio welcomes you in, leading to a spacious family room accented with plantation shutters that add both charm and privacy. The layout flows effortlessly into a cozy breakfast nook and an open-concept kitchen equipped with brand-new GE appliances, including a cooktop, oven, microwave, and dishwasher. The upgraded A/C system, installed in August 2020, features all-new ducting, vents, and dual-zone climate control for year-round comfort.

Upstairs, a conveniently located half-bath sits just a few steps up, followed by a bright and airy primary suite with large windows, plantation shutters and sunburst window, two mirrored closets, and the potential to customize an en-suite. Two additional bedrooms share a full hallway bath, with a stackable washer/dryer neatly tucked into the layout. New paint and carpet recently installed! A two-car attached garage with built-in cabinetry completes the package, offering practical storage in a community known for its location and livability.

3
beds

3
baths

1,250 Sq.Ft. LIVING AREA

1.62 Acres lot

Stephanie Buoncristiani

Stephanie Buoncristiani

Features & Amenities

Interior

  • total bedrooms3
  • Total bathrooms3
  • full bathrooms2
  • half bathroom1
  • Laundry room Inside, Laundry Closet, Stacked, Upper Level
  • Flooring Carpet, See Remarks, Tile
  • Fireplace None
  • APPLIANCES Built-In Range, Dishwasher, Gas Cooktop, Disposal, Gas Oven, Gas Water Heater, Microwave
  • other interior Features Built-in Features, Breakfast Area, Ceiling Fan(s), Crown Molding, Recessed Lighting, Storage, Tile Counters, Track Lighting, All Bedrooms Up, Primary Suite

Area & Lot

  • Status Sold
  • Date Sold December 22, 2025
  • Living Area1,250 Sq.Ft.
  • Lot Area1.62 Acres
  • MLS® IDSW25137681
  • TypeTownhouse
  • YEAR BUILT1998
  • NeighborhoodAnaheim
  • Architecture StylesTraditional
  • View DescriptionNeighborhood
  • Elementary SchoolRunning Springs
  • Middle SchoolEl Rancho
  • High SchoolCanyon
  • School DistrictOrange Unified

Exterior

  • STORIES2
  • Garage Space2.0
  • water SourcePublic
  • utilitiesElectricity Connected, Natural Gas Connected, Sewer Connected, Water Connected
  • PoolCommunity, In Ground, Association
  • roofTile
  • lot featuresClose to Clubhouse
  • parkingDirect Access, Door-Single, Garage, Garage Faces Rear
  • HEAT TYPECentral, Forced Air, Zoned
  • AIR CONDITIONINGCentral Air, Ductless, Electric, Zoned
  • sewerPublic Sewer
  • SubstructureSlab
  • Disability FeaturesSafe Emergency Egress from Home
  • HOA AmenitiesClubhouse, Maintenance Grounds, Picnic Area, Playground, Pool, Spa/Hot Tub
  • security FeaturesCarbon Monoxide Detector(s), Smoke Detector(s)

Financial

  • Sales Price$810,000
  • HOA $285/mo

Get In Touch

Whether you’re buying, selling, exploring your home’s value, or simply planning what’s next, Agent Name here to help with thoughtful guidance, local expertise, and a relationship-first approach to real estate.

Rooted in the communities I serve, I believe every move starts with a conversation. Reach out to connect with an Arbor agent and take the first step toward whatever comes next.

Follow Us on Instagram