907 Hyde Court
Bought with Tamara Farris with EQTY Forbes Global Properties and Listed by Juan Moreno CA DRE# 02021808 with First Team Real Estate 949-400-2287
Sold

907 Hyde Court

907 Hyde Court, Costa Mesa, CA 92626

$979,000
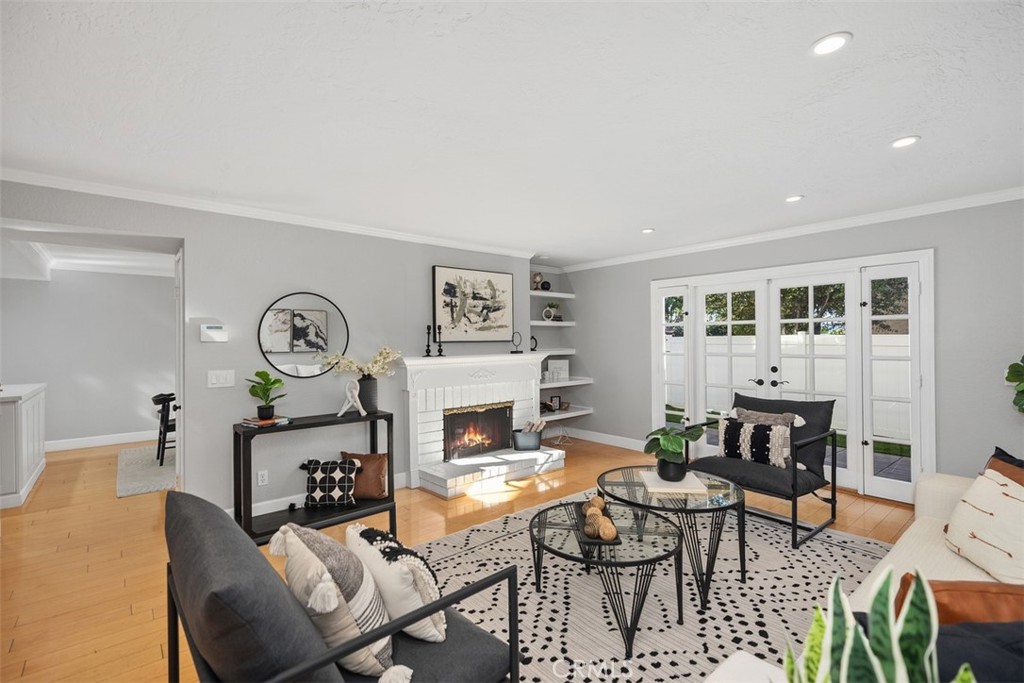
Welcome to this beautifully upgraded 3-bedroom, 3-bathroom home, offering 1,986 square feet of bright, open living space designed to impress. Perfectly situated in a highly sought-after Costa Mesa neighborhood, this residence combines modern comfort with ultimate convenience.

Step inside to discover a warm, inviting layout, with elegant wood plank floors, expansive dual-pane windows, and abundant natural light throughout. The updated kitchen shines with quality finishes and ample counter space, ideal for both everyday living and entertaining. Your luxurious main suite is a personal oasis, featuring a walk-in closet, his-and-hers sinks with vanities, and a fully remodeled ensuite bathroom with an updated shower - every detail thoughtfully crafted for relaxation and style.

Practicality meets luxury with two attached single-car garages, one offering direct access. This home is move-in ready, complete with included refrigerator, washer, dryer, and a whole-home water treatment system.

Outside, a private entryway and spacious backyard with easy-care artificial turf make this home perfect for enjoying sunny days and quiet evenings. The location is unbeatable, nestled in a vibrant community with top-rated schools, scenic parks, and a wealth of recreational opportunities at nearby Fairview Park and the Newport Back Bay. Just minutes from major freeways (55, 73, and 405), you'll enjoy swift access to world-class shopping at South Coast Plaza, along with top-tier dining and popular breweries just around the corner. And, of course, you're only 5 miles from the beach - the ultimate perk of Southern California living!

This is more than just a home; it's a lifestyle. Don't miss your chance to make it yours!
3
beds

3
baths

1,986 Sq.Ft. LIVING AREA

1,780 Sq.Ft. lot

Tamara Farris

Tamara Farris

Features & Amenities

Interior

  • total bedrooms3
  • Total bathrooms3
  • full bathrooms2
  • half bathroom1
  • Laundry room Washer Hookup, Gas Dryer Hookup, In Garage
  • Flooring Laminate
  • Fireplace Gas, Living Room, Primary Bedroom, Raised Hearth
  • APPLIANCES 6 Burner Stove, Convection Oven, Dishwasher, ENERGY STAR Qualified Appliances, Free-Standing Range, Gas Oven, Gas Range, Gas Water Heater, Ice Maker, Microwave, Refrigerator, Range Hood, Self Cleaning Oven, Water Softener, Water To Refrigerator, Water Heater, Water Purifier, Dryer, Washer
  • other interior Features Balcony, Ceiling Fan(s), Crown Molding, Cathedral Ceiling(s), Separate/Formal Dining Room, Granite Counters, High Ceilings, Paneling/Wainscoting, Storage, All Bedrooms Up, Primary Suite, Walk-In Closet(s)

Area & Lot

  • Status Sold
  • Date Sold December 16, 2024
  • Living Area1,986 Sq.Ft.
  • Lot Area1,780 Sq.Ft.
  • MLS® IDOC24234108
  • TypeTownhouse
  • YEAR BUILT1979
  • NeighborhoodCosta Mesa
  • Architecture StylesTraditional
  • View DescriptionPark/Greenbelt, Neighborhood, Trees/Woods
  • Elementary SchoolPaularino
  • Middle SchoolCosta Mesa
  • High SchoolCosta Mesa
  • School DistrictNewport Mesa Unified

Exterior

  • STORIES2
  • Garage Space2.0
  • water SourcePublic
  • utilitiesCable Available, Electricity Available, Electricity Connected, Natural Gas Available, Natural Gas Connected, Phone Available, Sewer Available, Sewer Connected, Underground Utilities, Water Available, Water Connected
  • PoolCommunity, Fenced, In Ground, Association
  • roofCommon Roof, Shingle
  • lot featuresGreenbelt, Yard
  • parkingAssigned, Asphalt, Direct Access, Door-Single, Garage Faces Front, Garage, Garage Door Opener, No Driveway, On Site, Paved, Private, One Space
  • HEAT TYPECentral, ENERGY STAR Qualified Equipment, Fireplace(s), Natural Gas
  • AIR CONDITIONINGCentral Air, ENERGY STAR Qualified Equipment, Gas
  • sewerPublic Sewer
  • SubstructureSlab
  • Disability FeaturesAccessible Doors, Accessible Hallway(s)
  • HOA AmenitiesMaintenance Grounds, Picnic Area, Pool, Pets Allowed, Spa/Hot Tub
  • security FeaturesCarbon Monoxide Detector(s), Fire Detection System, Smoke Detector(s)
  • other exterior FeaturesAwning(s), Lighting

Financial

  • Sales Price$979,000
  • HOA $639/mo

Get In Touch

Whether you’re buying, selling, exploring your home’s value, or simply planning what’s next, Agent Name here to help with thoughtful guidance, local expertise, and a relationship-first approach to real estate.

Rooted in the communities I serve, I believe every move starts with a conversation. Reach out to connect with an Arbor agent and take the first step toward whatever comes next.

Follow Us on Instagram